Beautiful Victorian Style Colonial in Sought After Cedarday Community situated on a lush Cul de Sac .98 acre lot offering privacy with Forest Retention area in back for wooded views. Expansive Wrap Around Front Porch to enjoy all the seasons. Two story foyer welcomes you home. Gleaming Hardwood floors unify the main level spaces complete with newly Renovated Island Kitchen with Granite Counters, Tiled Backsplash and New Stainless Steel Refrigerator, Gas Stove, Microwave, Dishwasher and Wine Chiller. Adjacent Family Room with Gas Fireplace is Perfect for Cool Evenings. Enjoy entertaining in the Formal Living and Dining Rooms adorned with Tray Ceiling and custom trims to accentuate the space. Bright and Open Bonus Sunroom with atrium door to your Fenced Yard with Paver Patio and Inviting 28 x 14 Kidney Shaped Saltwater Pool. Sparkling Clean and Ready for your Enjoyment. Travel Upstairs looking over the foyer and palladium windows out to the front yard. The Primary Suite has a lovely window filled Sitting area, perfect for reading and relax after a long day. Get ready to fill the Expansive Walk in Closet with plenty of clothing and storage room. Nicely Updated En-suite bath with Soaking Tub, Double Sink Vanity and Separate Shower. Down the hall you will find 3 additional generously sized bedrooms and the full main hall bath with shower/tub combination. The lower level offers over 1800 square feet of ready to finish space. Don't wait, this beauty won't last. Schedule your showing appointment today!
Sold for $760,000
$760,000
2107 S Hill Ct, Bel Air, MD 21015
4beds
3,212sqft
Single Family Residence
Built in 2004
0.98 Acres Lot
$821,700 Zestimate®
$237/sqft
$4,227 Estimated rent
Home value
$821,700
$781,000 - $863,000
$4,227/mo
Zestimate® history
Owner options
List your home for rent
$4,227/mo
Rent Zestimate®
Find your next renter with Zillow Rental Manager. Plus, with online applications, you can quickly screen prospective tenants – for free.
$4,227/mo
Rent Zestimate®
Refinance and save
$4,812/mo
Est. payment
Refinancing to a lower rate could help reduce your monthly payments and save thousands over the life of the loan.
$4,812/mo
Est. payment
Explore your selling options
Work with a Zillow partner agent
Leverage their expertise and Zillow's premium Showcase listings to get your home seen by more buyers.
Get startedList with your own agent
Get your home in front of millions of buyers by listing it on Zillow.
Learn how to do itSell it yourself
Take full control of how buyers see your home on Zillow by listing For Sale by Owner (FSBO).
List your homeWhat's special
Gas fireplaceFront yardStorage roomVictorian style colonialNewly renovated island kitchenWooded viewsExpansive walk in closet
Zillow last checked:
Listing updated:
Listed by:
Sandy Smith 443-243-1815,
Berkshire Hathaway HomeServices Homesale Realty
Bought with:
Timothy Langhauser, 645107
Compass Home Group, LLC
Source: Bright MLS,MLS#: MDHR2023750
Facts & features
Interior
Bedrooms & bathrooms
- Bedrooms: 4
- Bathrooms: 3
- Full bathrooms: 2
- 1/2 bathrooms: 1
- Main level bathrooms: 1
Rooms
- Room types: Living Room, Dining Room, Primary Bedroom, Bedroom 2, Bedroom 3, Bedroom 4, Kitchen, Family Room, Sun/Florida Room, Bathroom 2, Primary Bathroom
Basement
- Area: 1834
Heating
- Forced Air, Electric
Cooling
- Ceiling Fan(s), Central Air, Electric
Appliances
- Included: Dishwasher, Disposal, Dryer, Exhaust Fan, Microwave, Oven/Range - Gas, Refrigerator, Washer, Electric Water Heater
- Laundry: In Basement
Features
- Attic, Breakfast Area, Ceiling Fan(s), Crown Molding, Dining Area, Open Floorplan, Kitchen Island, Primary Bath(s), Upgraded Countertops, Chair Railings, Formal/Separate Dining Room, Eat-in Kitchen, Kitchen - Table Space, Recessed Lighting, Soaking Tub, Bathroom - Stall Shower, Walk-In Closet(s), Bathroom - Tub Shower, Tray Ceiling(s)
- Flooring: Hardwood, Ceramic Tile, Wood
- Windows: Window Treatments
- Basement: Connecting Stairway,Full,Unfinished
- Number of fireplaces: 1
- Fireplace features: Mantel(s)
Interior area
- Total structure area: 5,046
- Total interior livable area: 3,212 sqft
- Finished area above ground: 3,212
- Finished area below ground: 0
Property
Parking
- Total spaces: 8
- Parking features: Garage Door Opener, Garage Faces Side, Inside Entrance, Attached, Driveway, Off Street, On Street
- Attached garage spaces: 2
- Uncovered spaces: 6
Accessibility
- Accessibility features: None
Features
- Levels: Three
- Stories: 3
- Patio & porch: Patio, Wrap Around
- Exterior features: Sidewalks
- Has private pool: Yes
- Pool features: In Ground, Salt Water, Private
- Fencing: Wood
- Has view: Yes
- View description: Trees/Woods
Lot
- Size: 0.98 Acres
- Features: Cul-De-Sac, Wooded
Details
- Additional structures: Above Grade, Below Grade
- Parcel number: 1301326724
- Zoning: R2
- Special conditions: Standard
Construction
Type & style
- Home type: SingleFamily
- Architectural style: Colonial,Victorian
- Property subtype: Single Family Residence
Materials
- Vinyl Siding
- Foundation: Block
Condition
- Excellent
- New construction: No
- Year built: 2004
Utilities & green energy
- Sewer: Public Sewer
- Water: Public
Community & HOA
Community
- Subdivision: Cedarday
HOA
- Has HOA: Yes
- HOA fee: $233 annually
- HOA name: CEDARDAY COMMUNITY ASSOCIATION
Location
- Region: Bel Air
Financial & listing details
- Price per square foot: $237/sqft
- Tax assessed value: $476,500
- Annual tax amount: $5,123
- Date on market: 7/27/2023
- Listing agreement: Exclusive Right To Sell
- Inclusions: Wine Chiller, Ceiling Fans, Clothes Washer & Dryer, Dishwasher, Drapery / Curtains And Rods, Exhaust Fan, Fireplace Screens / Doors, Garage Opener And Remotes, Garbage Disposal, Microwave, Pool Equipment & Cover, Refrigerator With Ice Maker, Screens, Shades & Blinds, Storm Doors, Stove
- Ownership: Fee Simple
Price history
| Date | Event | Price |
|---|---|---|
| 8/18/2023 | Sold | $760,000+1.3%$237/sqft |
Source:  Bright MLS #MDHR2023750 Report a problem Bright MLS #MDHR2023750 Report a problem | ||
| 7/31/2023 | Pending sale | $750,000$233/sqft |
Source: Bright MLS #MDHR2023750 Report a problem | ||
| 7/27/2023 | Listed for sale | $750,000+45.6%$233/sqft |
Source: Bright MLS #MDHR2023750 Report a problem | ||
| 6/29/2011 | Sold | $515,000+25.6%$160/sqft |
Source: Public Record Report a problem | ||
| 4/2/2004 | Sold | $410,122$128/sqft |
Source: Public Record Report a problem | ||
Public tax history
| Year | Property taxes | Tax assessment |
|---|---|---|
| 2025 | $6,766 +13.2% | $620,833 +13.2% |
| 2024 | $5,980 +15.1% | $548,667 +15.1% |
| 2023 | $5,193 +1.4% | $476,500 |
| 2022 | $5,123 -3% | $476,500 +2.8% |
| 2021 | $5,281 +0.1% | $463,633 +1.4% |
| 2020 | $5,276 +0.9% | $457,200 |
| 2019 | $5,229 +0.9% | $457,200 +1.8% |
| 2018 | $5,182 +0.9% | $449,067 +0.9% |
| 2017 | $5,135 +3568.1% | $445,000 |
| 2016 | $140 | $445,000 |
| 2015 | $140 -97.5% | $445,000 -0.8% |
| 2014 | $5,670 | $448,500 |
| 2013 | -- | $448,500 |
| 2012 | -- | $448,500 -7.2% |
| 2011 | -- | $483,500 0% |
| 2010 | -- | $483,570 |
| 2009 | -- | $483,570 -12.3% |
| 2008 | -- | $551,370 +11.7% |
| 2007 | -- | $493,420 +13.3% |
| 2006 | -- | $435,470 +15.4% |
| 2005 | -- | $377,520 +582.1% |
| 2004 | -- | $55,346 +2.5% |
| 2003 | -- | $54,013 +2.5% |
| 2002 | -- | $52,680 +3.9% |
| 2001 | -- | $50,680 |
Find assessor info on the county website
Neighborhood: 21015
Nearby homes
- $---- bd-- ba-- sqft2107 S Hill Ct, Bel Air, MD 21015Off Market
- $635,000-- bd2 ba2.1k sqft2105 S Hill Ct, Bel Air, MD 21015Off Market
- $754,700-- bd2 ba3.2k sqft2108 S Hill Ct, Bel Air, MD 21015Off Market
- $760,0004 bd4 ba2.8k sqft2106 S Hill Ct, Bel Air, MD 21015Sold
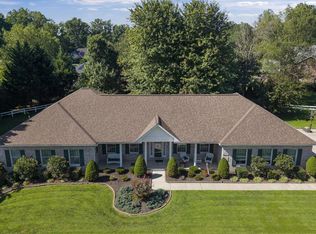
- $756,3005 bd4 ba2.9k sqft2103 S Hill Ct, Bel Air, MD 21015Off Market
- $765,500-- bd3 ba3.4k sqft2102 S Hill Ct, Bel Air, MD 21015Off Market
- $760,900-- bd4 ba3.2k sqft2104 S Hill Ct, Bel Air, MD 21015Off Market
- $912,8004 bd4 ba4.6k sqft2233 Greencedar Dr, Bel Air, MD 21015Off Market
Nearby schools
GreatSchools rating
- 8/10Homestead/Wakefield Elementary SchoolGrades: PK-5Distance: 3.4 mi
- 7/10Patterson Mill Middle SchoolGrades: 6-8Distance: 2 mi
- 7/10Patterson Mill High SchoolGrades: 9-12Distance: 2 mi
Schools provided by the listing agent
- District: Harford County Public Schools
Source: Bright MLS. This data may not be complete. We recommend contacting the local school district to confirm school assignments for this home.
Get a cash offer in 3 minutes
Find out how much your home could sell for in as little as 3 minutes with a no-obligation cash offer.
Estimated market value
$821,700
Get a cash offer in 3 minutes
Find out how much your home could sell for in as little as 3 minutes with a no-obligation cash offer.
Estimated market value
$821,700
- Maryland
- Harford County
- Bel Air
- 21015
- 2107 S Hill Ct
Nearby cities
Nearby zip codes
Other Bel Air Topics
