Skip main navigation
Off market
  • Zestimate®
    $194,000

    2107 S Terrace Dr, Wichita, KS 67218

    3beds
    1,434sqft
    SingleFamily
    Built in 1948
    8,712 Square Feet Lot
    $194,000 Zestimate®
    $135/sqft
    $1,553 Estimated rent

    Home value

    $194,000

    $180,000 - $206,000

    $1,553/mo

    Zestimate® history
    Loading
    Loading...

    Owner options

    List your home for rent

    $1,553/mo

    Rent Zestimate®

    Find your next renter with Zillow Rental Manager. Plus, with online applications, you can quickly screen prospective tenants – for free.

    Learn more

    $1,553/mo

    Rent Zestimate®

    Refinance and save

    $1,322/mo

    Est. payment

    Refinancing to a lower rate could help reduce your monthly payments and save thousands over the life of the loan.

    See today's rates

    $1,322/mo

    Est. payment

    Explore your selling options

    Work with a Zillow partner agent

    Leverage their expertise and Zillow's premium Showcase listings to get your home seen by more buyers.

    Get started

    List with your own agent

    Get your home in front of millions of buyers by listing it on Zillow.

    Learn how to do it

    Sell it yourself

    Take full control of how buyers see your home on Zillow by listing For Sale by Owner (FSBO).

    List your home

    What's special

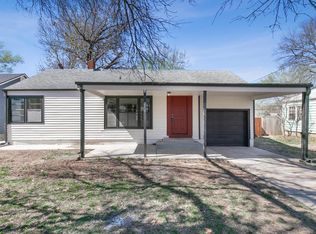
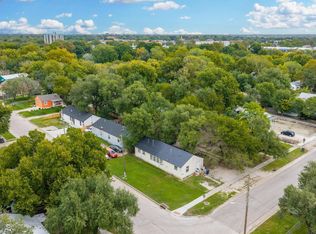
    This home is a must see! Spacious 3 bedroom, 2 bath in quiet, established neighborhood, close to schools, Clapp golf course and McConnell. Sellers have carefully updated nearly every inch of the home over the years. A large, tiled entry leads off the newer concrete porch to the living room with bay window. The spacious kitchen has vaulted ceiling with skylight, granite counters, custom maple cabinets, tile floor and backsplash and generous pantry. The oversized main floor bath stuns with extra wide, dual head walk in shower, corner Jacuzzi tub and another large skylight. Cherry hardwood,1/2 inch laminate and tile flooring throughout the home. French doors in the formal dining room lead to the fenced backyard with deck, firepit and utility shed. Finishing out the main floor is the roomy master bedroom and 2nd bedroom. But wait there's more! Head downstairs to the newly finished basement with family room, fully compliant 3rd bedroom and 3/4 bathroom. Basement is floored with commercial grade 1/2 laminate tile and well windows bring in lots of natural light. Downstairs bath also features a walk-in shower with custom river rock tile. All new efficient HVAC, electric, insulation and roof within the last 10 years. Seller willing to work with buyer agents as well. So fill free to call owner direct with any questions you may have at 316-993-1010.

    This property is not currently displayed as for sale or rent on Zillow. This may be different from what's on other websites or public sources.
    Facts & features

    Interior

    Bedrooms & bathrooms
    • Bedrooms: 3
    • Bathrooms: 2
    • Full bathrooms: 2
    Heating
    • Forced air, Gas
    Cooling
    • Refrigerator
    Appliances
    • Included: Dishwasher, Dryer, Freezer, Garbage disposal, Microwave, Range / Oven, Refrigerator, Washer
    • Laundry: Basement
    Features
    • Flooring: Tile, Carpet, Hardwood
    • Basement: Finished
    • Has fireplace: No
    Interior area
    • Total interior livable area: 1,434 sqft

    Property

    Parking
    • Total spaces: 4
    • Parking features: Garage - Attached
    Features
    • Levels: One Story
    • Exterior features: Cement / Concrete
    • View description: None
    Lot
    • Size: 8,712 Square Feet
    Details
    • Parcel number: 087127350410403300A

    Construction

    Type & style
    • Home type: SingleFamily
    Materials
    • Frame
    • Foundation: Other
    • Roof: Composition
    Condition
    • Year built: 1948

    Utilities & green energy

    • Utilities for property: Sewer, Natural Gas, Public Water

    Community & HOA

    Location
    • Region: Wichita

    Financial & listing details

    • Price per square foot: $135/sqft
    • Tax assessed value: $191,100
    • Annual tax amount: $2,311

    Price history

    DateEventPrice
    3/24/2021Listing removed--
    Source: Owner Report a problem
    5/3/2019Sold--
    Source: SCKMLS as distributed by MLS GRID #566508 Report a problem
    3/29/2019Listed for sale$140,000$98/sqft
    Source: Owner Report a problem
    12/7/2006Sold--
    Source: SCKMLS as distributed by MLS GRID #207593 Report a problem

    Public tax history

    YearProperty taxesTax assessment
    2025$2,311 +9.1%$21,977 +10%
    2024$2,118 -4.3%$19,976
    2023$2,213 +15.5%$19,976
    2022$1,915 -3.2%--
    2021$1,979 +7.7%--
    2020$1,838 +42.4%$16,089 +41.5%
    2019$1,290 +9.7%$11,374 +9.6%
    2018$1,176 -0.1%$10,374
    2017$1,177 +100.3%--
    2016$587 -49.6%--
    2015$1,165 +3.6%--
    2014$1,125 --
    2013-- --
    2012-- --
    2011-- $8,993 0%
    2008-- $8,994 +27.8%
    2007-- $7,039 +3%
    2006-- $6,832
    2005-- $6,832 +3%
    2004-- $6,636 +3%
    2003-- $6,441 +11.8%
    2002-- $5,762 +13.3%
    2000-- $5,084
    Find assessor info on the county website

    Neighborhood: Meadowlark

    Nearby schools

    GreatSchools rating
    Schools provided by the listing agent
    • Elementary: Griffith
    • Middle: Mead
    • High: East
    • District: Wichita School District (USD 259)

    Source: The MLS. This data may not be complete. We recommend contacting the local school district to confirm school assignments for this home.

    Sell for more on Zillow
    Get a Zillow Showcase℠ listing at no additional cost and you could sell for .
    $194,000
    2% more
    +$3,880
    With Zillow Showcase(estimated)

    $197,880

    Sell for more on Zillow
    Get a Zillow Showcase℠ listing at no additional cost and you could sell for .
    $194,000
    2% more
    +$3,880
    With Zillow Showcase(estimated)

    $197,880