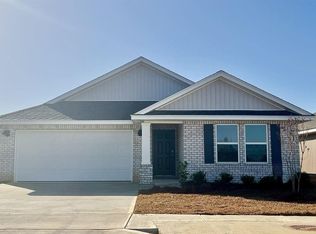
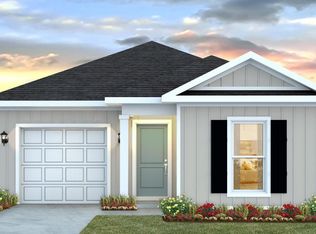
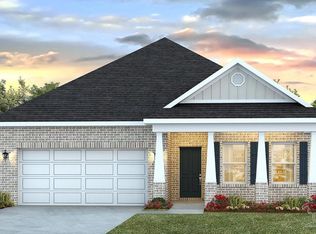
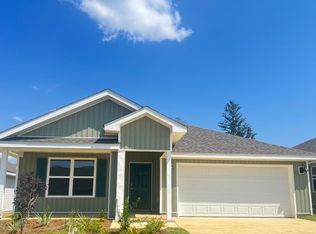
Welcome to Sanctuary! Step inside the Cali plan, a stunning 4 bed, 2 bath home. As you enter, you'll be greeted by three guest bedrooms, each boasting spacious closets. Moving towards the back of the house, you'll discover a captivating open concept kitchen and living room area. The kitchen features a stylish island with beautiful countertops, a generous pantry, and sleek stainless-steel appliances. Bedroom 1 is conveniently located just off the living area and offers a luxurious bathroom with a roomy walk-in closet. The interior of this home is adorned with beautiful LVP flooring throughout, complemented by cozy carpeting in the bedrooms. This home includes a Home is Connected smart home technology package which allows you to control your home with your smart device while near or away. Future residents will enjoy exceptional community amenities including a sparkling pool, relaxing cabana, and a grilling area. Schedule your tour today!
Sold for $280,000
Zillow last checked:
Listing updated:
Bought with:
Outside Area Selling Agent
PAR Outside Area Listing Office
Source: PAR,MLS#: 675273
Price history
| Date | Event | Price |
|---|---|---|
| 8/12/2026 | Listing removed | $2,200$1/sqft |
Source: PAR #687039 Report a problem | ||
| 8/11/2026 | Price change | $2,200-4.3%$1/sqft |
Source: PAR #687039 Report a problem | ||
| 8/5/2026 | Listed for rent | $2,300$1/sqft |
Source: PAR #687039 Report a problem | ||
| 7/14/2026 | Sold | $280,000-2.4%$156/sqft |
Source:  PAR #675273 Report a problem PAR #675273 Report a problem | ||
| 7/8/2026 | Pending sale | $286,900$160/sqft |
Source: PAR #675273 Report a problem | ||
| 7/1/2026 | Price change | $286,900-4.3%$160/sqft |
Source: PAR #675273 Report a problem | ||
| 2/19/2026 | Pending sale | $299,900$167/sqft |
Source: PAR #675273 Report a problem | ||
| 2/16/2026 | Price change | $299,900-1%$167/sqft |
Source: PAR #675273 Report a problem | ||
| 2/12/2026 | Price change | $302,900-0.7%$169/sqft |
Source: PAR #675273 Report a problem | ||
| 2/9/2026 | Price change | $304,900-1%$170/sqft |
Source: PAR #675273 Report a problem | ||
| 2/3/2026 | Price change | $307,900-2.2%$172/sqft |
Source: PAR #675273 Report a problem | ||
| 1/30/2026 | Price change | $314,900+1%$176/sqft |
Source: PAR #675273 Report a problem | ||
| 1/27/2026 | Price change | $311,900+1%$174/sqft |
Source:  DR Horton Report a problem DR Horton Report a problem | ||
| 1/8/2026 | Price change | $308,900-1.9%$172/sqft |
Source: PAR #675273 Report a problem | ||
| 1/8/2026 | Price change | $314,900-0.6%$176/sqft |
Source: DR Horton Report a problem | ||
| 12/31/2025 | Price change | $316,900-2.5%$177/sqft |
Source: PAR #675273 Report a problem | ||
| 12/23/2025 | Listed for sale | $324,900$181/sqft |
Source: PAR #675273 Report a problem | ||
Sell for more on Zillow
Get a Zillow Showcase℠ listing at no additional cost and you could sell for .
$281,100
2% more
+$5,622
With Zillow Showcase(estimated)
$286,722
