Welcome to this beautifully appointed 4-Bedroom, 3-Bath home in desirable Hanover Lakes, offering a modern, open-concept design with over 2,500 sq. ft. of living space, featuring high-end finishes and thoughtful details throughout. The charming front porch—perfect for relaxing with your morning coffee—sets the stage as you enter the welcoming foyer, enhanced with modern wainscoting and graceful crown molding that flows throughout the main living spaces. At the heart of this home is a gourmet kitchen, equipped with sleek countertops, a stylish backsplash, a massive granite island, and a built-in wine fridge. Stainless steel appliances include a double-door refrigerator, a 5-burner gas cooktop, and a built-in oven and microwave. Upgraded cabinetry offers abundant storage, and the generously sized pantry is an added bonus. A reverse osmosis system for the sink and refrigerator completes this luxurious kitchen. The spacious living area is centered around a cozy gas fireplace, adding warmth and charm, while glass doors lead out to a screened-in patio—perfect for coastal entertaining. The primary suite on the first floor is a spacious retreat with a tray ceiling, a large closet, and a luxurious bathroom featuring a dual granite vanity, soaking tub, and tiled shower. Additional main-floor highlights include 2 more beds, a full bath, stylish LVP flooring, an in-floor outlet, a laundry room, mudroom and a large two-car garage with ample storage. Upstairs, a versatile bonus/flex room leads to a 4th bedroom with its own private bathroom, ideal for guests or a home office. Situated on an oversized lot, this home includes an irrigation system and a whole-house generator for peace of mind. The community amenities feature a sparkling swimming pool, serene lake, gazebo, dog park, outdoor fire pit, and grilling area. Conveniently located near Historic Wilmington, The Riverwalk, area beaches and the airport, this home offers the perfect blend of modern living and coastal charm!
Sold for $575,000
$575,000
2107 Saranac Lake Lane, Wilmington, NC 28401
4beds
2,577sqft
Single Family Residence
Built in 2022
0.37 Acres Lot
$578,100 Zestimate®
$223/sqft
$3,022 Estimated rent
Home value
$578,100
$532,000 - $630,000
$3,022/mo
Zestimate® history
Owner options
List your home for rent
$3,022/mo
Rent Zestimate®
Find your next renter with Zillow Rental Manager. Plus, with online applications, you can quickly screen prospective tenants – for free.
$3,022/mo
Rent Zestimate®
Refinance and save
$3,300/mo
Est. payment
Refinancing to a lower rate could help reduce your monthly payments and save thousands over the life of the loan.
$3,300/mo
Est. payment
Explore your selling options
Work with a Zillow partner agent
Leverage their expertise and Zillow's premium Showcase listings to get your home seen by more buyers.
Get startedList with your own agent
Get your home in front of millions of buyers by listing it on Zillow.
Learn how to do itSell it yourself
Take full control of how buyers see your home on Zillow by listing For Sale by Owner (FSBO).
List your homeWhat's special
Zillow last checked:
Listing updated:
Listed by:
Gary T Ellis 541-241-0075,
Keller Williams Innovate-Wilmington
Bought with:
Don A Spiers, 229315
Intracoastal Realty Corp
Source: Hive MLS,MLS#: 100478423 Originating MLS: Cape Fear Realtors MLS, Inc.
Originating MLS: Cape Fear Realtors MLS, Inc.Facts & features
Interior
Bedrooms & bathrooms
- Bedrooms: 4
- Bathrooms: 3
- Full bathrooms: 3
Rooms
- Room types: Master Bedroom, Bedroom 1, Bedroom 2, Bedroom 3, Living Room, Dining Room, Kitchen, Laundry, Bonus Room
Primary bedroom
- Level: First
- Dimensions: 18 x 14
Bedroom 1
- Level: First
- Dimensions: 13 x 12
Bedroom 2
- Level: First
- Dimensions: 13 x 10
Bedroom 3
- Level: Second
- Dimensions: 14 x 11
Bonus room
- Dimensions: 17 x 12
Dining room
- Level: First
- Dimensions: 15 x 11
Kitchen
- Level: First
- Dimensions: 18 x 11
Laundry
- Level: First
- Dimensions: 9 x 7
Living room
- Level: First
- Dimensions: 21 x 20
Heating
- Fireplace(s), Heat Pump, Hot Water, Electric
Cooling
- Central Air
Appliances
- Included: Vented Exhaust Fan, Gas Oven, Gas Cooktop, Built-In Microwave, Refrigerator, Disposal, Dishwasher, Wall Oven
- Laundry: Washer Hookup, Laundry Room
Features
- Master Downstairs, Walk-in Closet(s), Tray Ceiling(s), High Ceilings, Entrance Foyer, Mud Room, Whole-Home Generator, Kitchen Island, Ceiling Fan(s), Pantry, Walk-in Shower, Blinds/Shades, Gas Log, Walk-In Closet(s)
- Flooring: Carpet, LVT/LVP, Tile
- Basement: None
- Attic: Floored,Walk-In
- Has fireplace: Yes
- Fireplace features: Gas Log
Interior area
- Total structure area: 2,577
- Total interior livable area: 2,577 sqft
Property
Parking
- Total spaces: 2
- Parking features: Garage Faces Front, Garage Door Opener
- Uncovered spaces: 2
Features
- Levels: Two
- Stories: 2
- Patio & porch: Covered, Patio, Porch, Screened
- Exterior features: Irrigation System, Cluster Mailboxes
- Pool features: None
- Fencing: Back Yard,Partial,Wood
Lot
- Size: 0.37 Acres
- Dimensions: 72 x 221 x 72 x 221
Details
- Parcel number: R04100001413000
- Zoning: R-15
- Special conditions: Standard
- Other equipment: Generator
Construction
Type & style
- Home type: SingleFamily
- Property subtype: Single Family Residence
Materials
- Fiber Cement
- Foundation: Raised, Slab
- Roof: Architectural Shingle
Condition
- New construction: No
- Year built: 2022
Utilities & green energy
- Sewer: Public Sewer
- Water: Public
- Utilities for property: Natural Gas Connected, Sewer Available, Sewer Connected, Water Available, Water Connected
Community & HOA
Community
- Security: Smoke Detector(s)
- Subdivision: Hanover Lakes
HOA
- Has HOA: Yes
- Amenities included: Barbecue, Pool, Dog Park, Maintenance Common Areas, Maintenance Roads, Management, Sidewalks, Street Lights
- HOA fee: $1,548 monthly
- HOA name: Premier Management
- HOA phone: 910-679-3012
Location
- Region: Wilmington
Financial & listing details
- Price per square foot: $223/sqft
- Tax assessed value: $403,000
- Annual tax amount: $2,105
- Date on market: 8/27/2025
- Cumulative days on market: 51 days
- Listing agreement: Exclusive Right To Sell
- Listing terms: Cash,Conventional,FHA,VA Loan
- Road surface type: Paved
Price history
| Date | Event | Price |
|---|---|---|
| 3/10/2025 | Sold | $575,000-2%$223/sqft |
Source:  Hive MLS #100478423 Report a problem Hive MLS #100478423 Report a problem | ||
| 1/25/2025 | Contingent | $587,000$228/sqft |
Source: Hive MLS #100478423 Report a problem | ||
| 12/6/2024 | Listed for sale | $587,000+23.2%$228/sqft |
Source: Hive MLS #100478423 Report a problem | ||
| 1/13/2023 | Sold | $476,375$185/sqft |
Source: Hive MLS #100363961 Report a problem | ||
| 1/9/2023 | Pending sale | $476,375$185/sqft |
Source: Hive MLS #100363961 Report a problem | ||
Public tax history
| Year | Property taxes | Tax assessment |
|---|---|---|
| 2024 | $2,157 +0.2% | $403,000 |
| 2023 | $2,152 +7144.9% | $403,000 +466.8% |
| 2022 | $30 | $71,100 |
Find assessor info on the county website
Neighborhood: Wrightsboro
Nearby homes
- $621,1004 bd3 ba2.7k sqft2111 Saranac Lake Ln, Wilmington, NC 28401Off Market
- $397,4003 bd2 ba1.4k sqft208 Hanover Lakes Dr, Wilmington, NC 28401Off Market
- $596,3004 bd3 ba3k sqft204 Hanover Lakes Dr, Wilmington, NC 28401Off Market
- $535,3003 bd4 ba2.3k sqft212 Hanover Lakes Dr, Wilmington, NC 28401Off Market
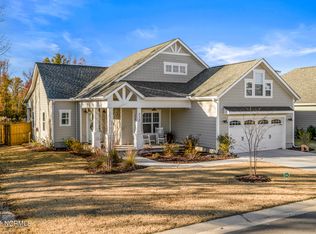
- $587,5003 bd2 ba2.4k sqft2108 Saranac Lake Ln, Wilmington, NC 28401Off Market
- $625,1003 bd2 ba2.4k sqft2115 Saranac Lake Ln, Wilmington, NC 28401Off Market
- $432,4003 bd2 ba1.6k sqft136 Hanover Lakes Dr, Wilmington, NC 28401Off Market
- $556,0003 bd3 ba2.3k sqft2119 Saranac Lake Ln, Wilmington, NC 28401Sold
Nearby schools
GreatSchools rating
- 3/10Wrightsboro ElementaryGrades: PK-5Distance: 1.2 mi
- 8/10Holly Shelter Middle SchoolGrades: 6-8Distance: 5.5 mi
- 3/10New Hanover HighGrades: 9-12Distance: 2.8 mi
Schools provided by the listing agent
- Elementary: Wrightsboro
- Middle: Holly Shelter
- High: New Hanover
Source: Hive MLS. This data may not be complete. We recommend contacting the local school district to confirm school assignments for this home.
Get a cash offer in 3 minutes
Find out how much your home could sell for in as little as 3 minutes with a no-obligation cash offer.
Estimated market value
$578,100
Get a cash offer in 3 minutes
Find out how much your home could sell for in as little as 3 minutes with a no-obligation cash offer.
Estimated market value
$578,100
- North Carolina
- New Hanover County
- Wilmington
- 28401
- Wrightsboro
- 2107 Saranac Lake Lane
Nearby cities
Nearby neighborhoods
Nearby zip codes
Other Wilmington Topics
