Experience the perfect blend of comfort and luxury in this stunning home!
Located in the desirable neighborhood of Springmill. This beautiful ranch
style home offers an ideal retreat for contemporary living. Step into the
spacious and light-filled foyer, and you will be greeted by elegant finishes
throughout. The open floor plan seamlessly connects the living, dining, and
kitchen areas. Opening to the living area with vast vaulted ceilings and
plenty of natural light. The kitchen, complete with appliances, ample
storage, and a large island for functionality and style provide an ideal
setting for entertaining guests and creating lasting memories with loved
ones. Indulge in the luxurious main suite, which offers a peaceful sanctuary
away from the hustle and bustle of daily life. The bedroom features an
expansive ensuite bathroom and large walk-in closet complete with new
shelving. The remaining bedrooms are generously sized and boast ample
natural light and closets for storage. This home offers an extra room for an
office with double French doors. A lovely, screened porch sits right off
from the kitchen, making the perfect spot for morning coffee or an evening
meal. The large garage and floored attic space over the garage allows for
plenty of extra storage.
Sold for $365,000
$365,000
2107 Saybrooke Lane NW, Calabash, NC 28467
3beds
2,000sqft
Single Family Residence
Built in 2018
9,147 Square Feet Lot
$370,900 Zestimate®
$183/sqft
$2,339 Estimated rent
Home value
$370,900
$341,000 - $404,000
$2,339/mo
Zestimate® history
Owner options
List your home for rent
$2,339/mo
Rent Zestimate®
Find your next renter with Zillow Rental Manager. Plus, with online applications, you can quickly screen prospective tenants – for free.
$2,339/mo
Rent Zestimate®
Refinance and save
$3,576/mo
Est. payment
Refinancing to a lower rate could help reduce your monthly payments and save thousands over the life of the loan.
$3,576/mo
Est. payment
Explore your selling options
Work with a Zillow partner agent
Leverage their expertise and Zillow's premium Showcase listings to get your home seen by more buyers.
Get startedList with your own agent
Get your home in front of millions of buyers by listing it on Zillow.
Learn how to do itSell it yourself
Take full control of how buyers see your home on Zillow by listing For Sale by Owner (FSBO).
List your homeWhat's special
Zillow last checked:
Listing updated:
Listed by:
Michael K Bowen 910-579-5588,
Carolina Coastal Real Estate
Bought with:
Judy Pfeiffenberger, 264013
The Saltwater Agency
Source: Hive MLS,MLS#: 100455407 Originating MLS: Brunswick County Association of Realtors
Originating MLS: Brunswick County Association of RealtorsFacts & features
Interior
Bedrooms & bathrooms
- Bedrooms: 3
- Bathrooms: 3
- Full bathrooms: 2
- 1/2 bathrooms: 1
Primary bedroom
- Level: Primary Living Area
Dining room
- Features: Combination
Heating
- Electric, Heat Pump
Cooling
- Central Air
Appliances
- Included: Electric Oven, Built-In Microwave, See Remarks, Washer, Refrigerator, Dryer, Disposal, Dishwasher
- Laundry: In Hall, Laundry Room
Features
- Master Downstairs, Walk-in Closet(s), Vaulted Ceiling(s), Tray Ceiling(s), High Ceilings, Mud Room, Solid Surface, Kitchen Island, Ceiling Fan(s), Pantry, Walk-in Shower, Walk-In Closet(s)
- Flooring: Carpet, Tile, Wood, See Remarks
- Basement: None
- Attic: Floored,Partially Floored,Pull Down Stairs,Other
- Has fireplace: No
- Fireplace features: None
Interior area
- Total structure area: 2,000
- Total interior livable area: 2,000 sqft
Property
Parking
- Total spaces: 4
- Parking features: Garage Faces Front, Attached, Off Street, Paved
- Attached garage spaces: 4
Features
- Levels: One
- Stories: 1
- Patio & porch: Covered, Porch, Screened
- Fencing: None
Lot
- Size: 9,147 Square Feet
- Dimensions: 75',120',75',120'
Details
- Parcel number: 240ae058
- Zoning: Residential
- Special conditions: Standard
Construction
Type & style
- Home type: SingleFamily
- Property subtype: Single Family Residence
Materials
- Vinyl Siding
- Foundation: Slab
- Roof: Architectural Shingle
Condition
- New construction: No
- Year built: 2018
Utilities & green energy
- Sewer: Public Sewer
- Water: Public
- Utilities for property: Sewer Available, Water Available
Green energy
- Green verification: None
- Energy efficient items: Thermostat
Community & HOA
Community
- Security: Fire Sprinkler System, Smoke Detector(s)
- Subdivision: Spring Mill
HOA
- Has HOA: Yes
- Amenities included: Clubhouse, Pool, Fitness Center, Maintenance Common Areas, Maintenance Roads, Management, Street Lights
- HOA fee: $1,401 annually
- HOA name: Kuester Managment
- HOA phone: 888-600-5044
Location
- Region: Calabash
Financial & listing details
- Price per square foot: $183/sqft
- Tax assessed value: $385,310
- Annual tax amount: $1,717
- Date on market: 9/1/2025
- Cumulative days on market: 101 days
- Listing agreement: Exclusive Right To Sell
- Listing terms: Cash,Conventional,VA Loan
- Road surface type: Paved
Price history
| Date | Event | Price |
|---|---|---|
| 12/3/2024 | Sold | $365,000-2.6%$183/sqft |
Source:  Hive MLS #100455407 Report a problem Hive MLS #100455407 Report a problem | ||
| 10/20/2024 | Contingent | $374,900$187/sqft |
Source: Hive MLS #100455407 Report a problem | ||
| 9/4/2024 | Price change | $374,900-1.3%$187/sqft |
Source: Hive MLS #100455407 Report a problem | ||
| 7/12/2024 | Listed for sale | $379,900+46.1%$190/sqft |
Source: Hive MLS #100455407 Report a problem | ||
| 3/24/2021 | Listing removed | -- |
Source: Owner Report a problem | ||
| 7/2/2020 | Sold | $260,000+0.8%$130/sqft |
Source: Hive MLS #100217479 Report a problem | ||
| 4/21/2020 | Price change | $258,000-1.5%$129/sqft |
Source: Owner Report a problem | ||
| 2/13/2020 | Price change | $262,000-2.2%$131/sqft |
Source: Owner Report a problem | ||
| 1/29/2020 | Listed for sale | $268,000+15%$134/sqft |
Source: Owner Report a problem | ||
| 10/19/2018 | Sold | $233,000$117/sqft |
Source: Public Record Report a problem | ||
Public tax history
| Year | Property taxes | Tax assessment |
|---|---|---|
| 2025 | $1,718 | $385,310 |
| 2024 | $1,718 | $385,310 |
| 2023 | $1,718 +9.1% | $385,310 +59.1% |
| 2022 | $1,575 +0% | $242,170 |
| 2021 | $1,575 +5.9% | $242,170 |
| 2020 | $1,487 | $242,170 |
| 2019 | $1,487 | $242,170 +1110.8% |
| 2018 | -- | $20,000 |
Find assessor info on the county website
Neighborhood: 28467
Nearby homes
- $370,5003 bd2 ba1.8k sqft571 NW Dellcastle Ct #176, Calabash, NC 28467Off Market

- $416,3003 bd3 ba2k sqft2107 Saybrooke Ln LOT 179, Calabash, NC 28467Off Market
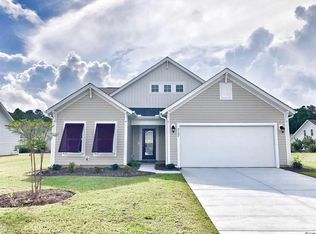
- $358,0003 bd2 ba1.7k sqft2103 Saybrooke Ln NW, Calabash, NC 28467Sold
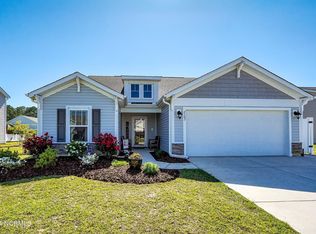
- $305,0003 bd2 ba1.5k sqft2115 Saybrooke Ln NW, Calabash, NC 28467Sold

- $361,8003 bd2 ba1.6k sqft575 Dellcastle Ct NW, Calabash, NC 28467Off Market
- $330,0003 bd2 ba1.7k sqft571 Dellcastle Ct NW, Calabash, NC 28467Sold
- $402,5003 bd2 ba2.2k sqft2099 Saybrooke Ln NW, Calabash, NC 28467Off Market
- $355,5003 bd2 ba1.5k sqft579 Dellcastle Ct NW, Calabash, NC 28467Off Market
Nearby schools
GreatSchools rating
- 4/10Jessie Mae Monroe ElementaryGrades: PK-5Distance: 4.2 mi
- 4/10Shallotte MiddleGrades: 6-8Distance: 13.1 mi
- 4/10West Brunswick HighGrades: 9-12Distance: 12.2 mi
Schools provided by the listing agent
- Elementary: Jessie Mae Monroe Elementary
- Middle: Shallotte Middle
- High: West Brunswick
Source: Hive MLS. This data may not be complete. We recommend contacting the local school district to confirm school assignments for this home.
Get a cash offer in 3 minutes
Find out how much your home could sell for in as little as 3 minutes with a no-obligation cash offer.
Estimated market value
$370,900
Get a cash offer in 3 minutes
Find out how much your home could sell for in as little as 3 minutes with a no-obligation cash offer.
Estimated market value
$370,900
- North Carolina
- Brunswick County
- Calabash
- 28467
- 2107 Saybrooke Lane NW
Nearby cities
Nearby zip codes
Other Calabash Topics
