Skip main navigation
Active with contingency
  • $339,900

    2107 Shale Ln, Eagan, MN 55122

    2beds
    1,785sqft
    : 
    $2,081/mo
    Get pre-qualified
    Single Family
    Built in 1963
    0.26 Acres Lot
    $-- Zestimate®
    $190/sqft
    $-- HOA

    What's special

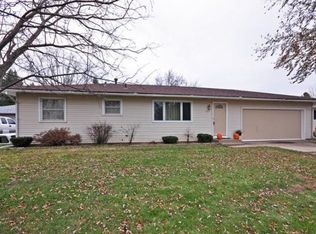
    Welcome home to this spacious and well-maintained Eagan property featuring comfortable living spaces throughout. The kitchen, dining room, living room, and family room provide a great layout for everyday living and entertaining. The dining room offers access to the spacious deck overlooking the fully fenced backyard creating a great space to enjoy the outdoors. The main level features hardwood floors, two generously sized bedrooms, and an updated full bathroom with a jetted tub, tiled floors, and tiled shower surround. The finished lower level offers a large amusement room, an updated bathroom with tiled shower, a versatile den area, and a dedicated laundry room. This home has been thoughtfully maintained with a new roof, gutters, and downspouts completed in 2026. All mechanical systems are inspected annually and electrical and plumbing have also been checked for added confidence. Additional features include a fully insulated oversized two-car garage, storage shed, concrete driveway, and a spacious fenced-in backyard. This is a wonderful opportunity to own a well cared for home in a desirable Eagan location!
    14 days
    |
    1,264
    |
    92
    |

    Likely to sell faster than

    Zillow last checked:

    Listing updated:

    Listed by:

    Luke Melin 612-910-6431,

    The Leo Agency,

    Benjamin Poehling 612-799-3373

    Source: NorthstarMLS as distributed by MLS GRID,MLS#: 7122199MLS Logo

      Facts & features

      Interior

      Bedrooms & bathrooms
      • Bedrooms: 2
      • Bathrooms: 2
      • Full bathrooms: 1
      • 3/4 bathrooms: 1
      Bedroom
      • Level: Main
      • Area: 156 Square Feet
      • Dimensions: 13x12
      Bedroom 2
      • Level: Main
      • Area: 110 Square Feet
      • Dimensions: 11x10
      Other
      • Level: Lower
      • Area: 396 Square Feet
      • Dimensions: 33x12
      Den
      • Level: Lower
      • Area: 100 Square Feet
      • Dimensions: 10x10
      Dining room
      • Level: Main
      • Area: 108 Square Feet
      • Dimensions: 12x9
      Family room
      • Level: Main
      • Area: 294 Square Feet
      • Dimensions: 21x14
      Kitchen
      • Level: Main
      • Area: 156 Square Feet
      • Dimensions: 13x12
      Laundry
      • Level: Lower
      • Area: 96 Square Feet
      • Dimensions: 12x8
      Living room
      • Level: Main
      • Area: 187 Square Feet
      • Dimensions: 17x11
      Heating
      • Forced Air
      Cooling
      • Central Air
      Appliances
      • Included: Dishwasher, Dryer, Range, Refrigerator, Washer, Water Softener Owned
      • Laundry: In Basement, Lower Level
      Features
      • Basement: Block,Egress Window(s),Finished
      • Has fireplace: No
      Interior area
      • Total structure area: 2,185
      • Total interior livable area: 1,785 sqft
      • Finished area above ground: 1,222
      • Finished area below ground: 563

      Property

      Parking
      • Total spaces: 2
      • Parking features: Detached Garage, Concrete, Garage Door Opener, Insulated Garage
      • Garage spaces: 2
      • Has uncovered spaces: Yes
      • Details: Garage Dimensions (32x24)
      Accessibility
      • Accessibility features: None
      Features
      • Levels: One
      • Stories: 1
      • Patio & porch: Deck, Patio
      • Fencing: Chain Link
      Lot
      • Size: 0.26 Acres
      • Dimensions: 75 x 159 x 78 x 146
      • Features: Tree Coverage - Light
      Details
      • Additional structures: Storage Shed
      • Foundation area: 1220
      • Parcel number: 101670308090
      • Zoning description: Residential-Single Family

      Construction

      Type & style
      • Home type: SingleFamily
      • Property subtype: Single Family
      Materials
      • Frame
      • Roof: Age 8 Years or Less,Asphalt
      Condition
      • New construction: No
      • Year built: 1963

      Utilities & green energy

      • Electric: Circuit Breakers
      • Gas: Natural Gas
      • Sewer: City Sewer/Connected
      • Water: City Water/Connected

      Community & HOA

      Community
      • Subdivision: Cedar Grove 4
      HOA
      • Has HOA: No
      Location
      • Region: Eagan

      Financial & listing details

      • Price per square foot: $190/sqft
      • Tax assessed value: $330,300
      • Annual tax amount: $3,418
      • Date on market: 8/6/2026

        Estimated market value

        Not available

        Estimated sales range

        Not available

        Not available

        Price history

        DateEventPrice
        8/7/2026Listed for sale$339,900+3%$190/sqft
        Source: NorthstarMLS as distributed by MLS GRID #7122199 Report a problem
        11/16/2022Listing removed--
        Source: RE/MAX International Report a problem
        11/1/2022Price change$330,000-2.9%$185/sqft
        Source: NorthstarMLS as distributed by MLS GRID #6270142 Report a problem
        10/27/2022Price change$340,000-2.8%$190/sqft
        Source: NorthstarMLS as distributed by MLS GRID #6270142 Report a problem
        10/13/2022Listed for sale$349,900+20.7%$196/sqft
        Source: NorthstarMLS as distributed by MLS GRID #6270142 Report a problem
        6/26/2020Sold$290,000+1.8%$162/sqft
        Source: NorthstarMLS as distributed by MLS GRID #5572352 Report a problem
        6/4/2020Listed for sale$284,900+44.6%$160/sqft
        Source: Four Sale Real Estate #5572352 Report a problem
        12/3/2009Sold$197,000-3.4%$110/sqft
        Source: Lake Superior Area Realtors as distributed by MLS GRID #1353131 Report a problem
        10/24/2009Price change$203,900-0.5%$114/sqft
        Source: Lakes Area Realty of Golden Valley, Inc. #3832078 Report a problem
        10/16/2009Price change$204,900-2.4%$115/sqft
        Source: Lakes Area Realty of Golden Valley, Inc. #3832078 Report a problem
        10/4/2009Price change$209,900-10.6%$118/sqft
        Source: Lakes Area Realty of Golden Valley, Inc. #3832078 Report a problem
        9/19/2009Price change$234,900-2.9%$132/sqft
        Source: Lakes Area Realty of Golden Valley, Inc. #3832078 Report a problem
        9/6/2009Listed for sale$241,900+15.7%$136/sqft
        Source: Lakes Area Realty of Golden Valley, Inc. #3832078 Report a problem
        11/2/2006Sold$209,000$117/sqft
        Source: Public Record Report a problem

        Public tax history

        YearProperty taxesTax assessment
        2024$3,080 -1.4%$330,300 -0.9%
        2023$3,124 +2.3%$333,400 +3.9%
        2022$3,054 +11.7%$321,000 +13.9%
        2021$2,734 +1.9%$281,800 +13.4%
        2020$2,684 -3%$248,449 -4.3%
        2019$2,766 $259,600 +5.6%
        2018$2,766 +1.6%$245,800 +9.5%
        2017$2,721 +6%$224,400 +3.2%
        2016$2,567 +3.3%$217,500 +13.2%
        2015$2,485 -0.6%$192,205 +2.6%
        2014$2,499 +6.2%$187,300 +14.1%
        2013$2,353 -2.8%$164,083
        2012$2,419 +0.7%--
        2011$2,402 +8.4%--
        2010$2,216 -5.2%--
        2009$2,337 -2.2%--
        2008$2,390 +24.2%--
        2007$1,924 +1.2%--
        2006$1,902 +15.8%--
        2004$1,643 +2.2%--
        2003$1,607 +16.3%--
        2002$1,381 -17.9%--
        2001$1,683 --
        Find assessor info on the county website

        Monthly payment

        Est. payment

        Payment breakdown

        Explore the cost of this home by adjusting the details. Changes won't be saved.
        All calculations are estimates and provided by Zillow, Inc. for informational purposes only. Actual amounts may vary.
        HOA fees may include property taxes on listings classified as Co-Ops. Contact the listing agent and/or owner for fee details.
        See how much you could borrow to make a competitive offer.

        Climate risks

        Neighborhood: 55122

        Getting around

        39 / 100
        Car-Dependent
        27 / 100
        Some Transit
        53 / 100
        Bikeable

        Nearby schools

        GreatSchools rating

        A local agent can set up tours, give advice and negotiate with sellers.

        Browse local experts

        Similar homes