Come take a look at this gorgeous Tiburon with a 2 car plus large golf cart garage with its own garage door. Other amenities include a beautifully designed backyard with landscaped open area beyond. You will love the gourmet kitchen with cherry cider cabinets, granite counters, plate rack, slid-out spice drawer, lazy Susan, pull-out shelving and, a veggie sink in the island! Not to mention the stainless still appliances, including double ovens, gas cooktop and a newer microwave. Floors are a wood-look tile, carpet and over-sized tiles in the master bath. Bathroom features include above-mount sinks over raised counters with tile surrounds. The laundry room provides two banks of cabinets, a folding counter and laundry sink. The living room boasts a gorgeous stacked-stone fireplace with built-in shelving. The office has a conveniently designed built-in set of double desks. Double French doors lead both to the covered patio from the living room and the master bedroom as well. The guest bedroom provides an ensuite bathroom with easy step-in shower. So, whether you choose to relax in the shade of the patio in this gorgeous backyard with privacy and an open feel, or head into that gourmet kitchen an have fun creating a new dish, you are going to feel like this is home!
Closed
$855,000
2107 Stonecrest Ln, Lincoln, CA 95648
2beds
2,536sqft
Single Family Residence
Built in 2003
8,232 Square Feet Lot
$856,500 Zestimate®
$337/sqft
$2,939 Estimated rent
Home value
$856,500
$788,000 - $934,000
$2,939/mo
Zestimate® history
Owner options
List your home for rent
$2,939/mo
Rent Zestimate®
Find your next renter with Zillow Rental Manager. Plus, with online applications, you can quickly screen prospective tenants – for free.
$2,939/mo
Rent Zestimate®
Refinance and save
$5,906/mo
Est. payment
Refinancing to a lower rate could help reduce your monthly payments and save thousands over the life of the loan.
$5,906/mo
Est. payment
Explore your selling options
Work with a Zillow partner agent
Leverage their expertise and Zillow's premium Showcase listings to get your home seen by more buyers.
Get startedList with your own agent
Get your home in front of millions of buyers by listing it on Zillow.
Learn how to do itSell it yourself
Take full control of how buyers see your home on Zillow by listing For Sale by Owner (FSBO).
List your homeWhat's special
Gorgeous stacked-stone fireplaceGourmet kitchenPlate rackBeautifully designed backyardBuilt-in shelvingGranite countersCherry cider cabinets
Zillow last checked:
Listing updated:
Listed by:
Donna Judah DRE #00780415 916-412-9190,
Coldwell Banker Sun Ridge Real Estate
Bought with:
Pat Quan, DRE #01918240
Coldwell Banker Realty
Source: MetroList Services of CA,MLS#: 225095989Originating MLS: MetroList Services, Inc.
Facts & features
Interior
Bedrooms & bathrooms
- Bedrooms: 2
- Bathrooms: 3
- Full bathrooms: 2
- Partial bathrooms: 1
Primary bedroom
- Features: Outside Access
Primary bathroom
- Features: Double Vanity, Soaking Tub, Low-Flow Shower(s), Low-Flow Toilet(s), Walk-In Closet(s)
Dining room
- Features: Breakfast Nook, Bar, Dining/Living Combo
Kitchen
- Features: Breakfast Area, Pantry Closet, Granite Counters, Island w/Sink
Heating
- Central, Fireplace(s), Natural Gas
Cooling
- Ceiling Fan(s), Central Air
Appliances
- Included: Free-Standing Refrigerator, Gas Cooktop, Built-In Gas Oven, Gas Water Heater, Dishwasher, Water Heater, Disposal, Microwave, Double Oven, Plumbed For Ice Maker, Self Cleaning Oven
- Laundry: Cabinets, Electric Dryer Hookup, Gas Dryer Hookup, Inside Room
Features
- Flooring: Carpet, Tile
- Number of fireplaces: 1
- Fireplace features: Living Room, Gas Log
Interior area
- Total structure area: 0
- Total interior livable area: 2,536 sqft
Property
Parking
- Total spaces: 3
- Parking features: Garage Faces Front
- Garage spaces: 3
Accessibility
- Accessibility features: Shower(s)
Features
- Levels: One
- Stories: 1
- Exterior features: Uncovered Courtyard
- Fencing: Metal,Partial
Lot
- Size: 8,232 Square Feet
- Features: Auto Sprinkler F&R, Curb(s)/Gutter(s), Street Lights, Landscape Back, Landscape Front
- Topography: Level,Level
Details
- Parcel number: 333140047000
- Zoning: res
- Special conditions: Standard
Construction
Type & style
- Home type: SingleFamily
- Architectural style: Traditional
- Property subtype: Single Family Residence
Materials
- Ceiling Insulation, Stucco, Frame, Wood
- Foundation: Concrete, Slab
- Roof: Cement,Tile
Condition
- Year built: 2003
Details
- Builder name: Pulte
Utilities & green energy
- Electric: 220 Volts
- Sewer: Public Sewer
- Water: Meter on Site, Water District, Public
- Utilities for property: Public, Cable Connected, Sewer In & Connected, Underground Utilities, Natural Gas Connected
Community & HOA
Community
- Senior community: Yes
- Subdivision: Sun City Lincoln Hills
HOA
- Has HOA: Yes
- Amenities included: Barbecue, Playground, Pool, Clubhouse, Exercise Course, Recreation Room, Recreation Facilities, Fitness Center, Game Court Exterior, Spa/Hot Tub, Tennis Court(s), Greenbelt, Trail(s), Gym, Park
- Services included: Common Areas, Pool, Security
- HOA fee: $176 monthly
Location
- Region: Lincoln
Financial & listing details
- Price per square foot: $337/sqft
- Tax assessed value: $464,101
- Price range: $855K - $855K
- Date on market: 9/20/2026
Price history
| Date | Event | Price |
|---|---|---|
| 10/14/2025 | Sold | $855,000-2.7%$337/sqft |
Source: MetroList Services of CA #225095989 Report a problem | ||
| 10/7/2025 | Contingent | $879,000$347/sqft |
Source: MetroList Services of CA #225095989 Report a problem | ||
| 9/25/2025 | Price change | $879,000-2.2%$347/sqft |
Source: MetroList Services of CA #225095989 Report a problem | ||
| 8/22/2025 | Listed for sale | $899,000$354/sqft |
Source: MetroList Services of CA #225095989 Report a problem | ||
| 8/10/2025 | Pending sale | $899,000$354/sqft |
Source: MetroList Services of CA #225095989 Report a problem | ||
| 7/20/2025 | Listed for sale | $899,000+77.7%$354/sqft |
Source: MetroList Services of CA #225095989 Report a problem | ||
| 4/11/2003 | Sold | $506,000$200/sqft |
Source: Public Record Report a problem | ||
Public tax history
| Year | Property taxes | Tax assessment |
|---|---|---|
| 2026 | -- | $464,101 -34.4% |
| 2025 | $7,354 +1.1% | $707,524 +2% |
| 2024 | $7,274 -3.2% | $693,652 +2% |
| 2023 | $7,517 +1.4% | $680,052 +2% |
| 2022 | $7,410 +1.9% | $666,719 +2% |
| 2021 | $7,272 +0.5% | $653,647 +1% |
| 2020 | $7,235 | $646,946 +2% |
| 2019 | $7,235 +5% | $634,262 +2% |
| 2018 | $6,891 +3.1% | $621,826 +2% |
| 2017 | $6,682 +2.3% | $609,634 +2% |
| 2016 | $6,530 +2.1% | $597,681 +1.5% |
| 2015 | $6,394 +10.5% | $588,705 +10.5% |
| 2014 | $5,784 | $533,000 +7.7% |
| 2013 | -- | $495,000 +10.2% |
| 2012 | -- | $449,000 -8.2% |
| 2011 | -- | $489,000 -3.6% |
| 2010 | -- | $507,199 |
| 2009 | -- | $507,199 -5.8% |
| 2008 | -- | $538,662 +2% |
| 2007 | -- | $528,101 +2% |
| 2006 | -- | $517,747 +2% |
| 2005 | -- | $507,596 +2% |
| 2004 | -- | $497,644 +263.5% |
| 2003 | -- | $136,900 +447.6% |
| 2002 | -- | $25,000 |
Find assessor info on the county website
Neighborhood: 95648
Nearby homes
- $968,7003 bd3 ba2.9k sqft2109 Stonecrest Ln, Lincoln, CA 95648Off Market
- $941,3003 bd2 ba2.8k sqft2105 Stonecrest Ln, Lincoln, CA 95648Off Market
- $644,5002 bd3 ba1.7k sqft2106 Stonecrest Ln, Lincoln, CA 95648Off Market
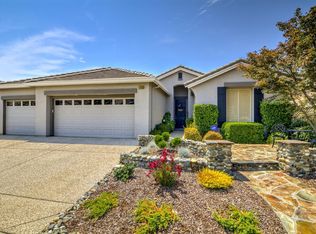
- $677,2002 bd2 ba1.7k sqft2111 Stonecrest Ln, Lincoln, CA 95648Off Market
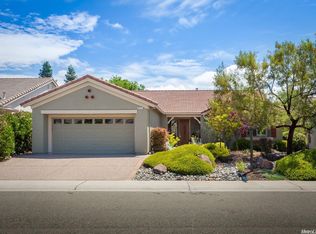
- $728,6002 bd2 ba2k sqft2103 Stonecrest Ln, Lincoln, CA 95648Off Market
- $566,5002 bd2 ba1.8k sqft2104 Stonecrest Ln, Lincoln, CA 95648Off Market
- $594,5002 bd2 ba1.7k sqft2108 Stonecrest Ln, Lincoln, CA 95648Off Market
- $533,6002 bd2 ba1.5k sqft2110 Stonecrest Ln, Lincoln, CA 95648Off Market
Nearby schools
GreatSchools rating
- 9/10Twelve Bridges Elementary SchoolGrades: K-5Distance: 0.5 mi
- 9/10Twelve Bridges Middle SchoolGrades: 6-8Distance: 1 mi
- 8/10Twelve Bridges High SchoolGrades: 9-12Distance: 0.9 mi
Get a cash offer in 3 minutes
Find out how much your home could sell for in as little as 3 minutes with a no-obligation cash offer.
Estimated market value
$856,500
Get a cash offer in 3 minutes
Find out how much your home could sell for in as little as 3 minutes with a no-obligation cash offer.
Estimated market value
$856,500
- California
- Placer County
- Lincoln
- 95648
- 2107 Stonecrest Ln
