Skip main navigation
Sold for $715,000
  • $715,000

    2107 Supreme Ct, Crofton, MD 21114

    5beds
    2,840sqft
    Single Family Residence
    Built in 1991
    7,015 Square Feet Lot
    $722,000 Zestimate®
    $252/sqft
    $3,717 Estimated rent

    Home value

    $722,000

    $686,000 - $758,000

    $3,717/mo

    Zestimate® history
    Loading
    Loading...

    Owner options

    List your home for rent

    $3,717/mo

    Rent Zestimate®

    Find your next renter with Zillow Rental Manager. Plus, with online applications, you can quickly screen prospective tenants – for free.

    Learn more

    $3,717/mo

    Rent Zestimate®

    Refinance and save

    $4,307/mo

    Est. payment

    Refinancing to a lower rate could help reduce your monthly payments and save thousands over the life of the loan.

    See today's rates

    $4,307/mo

    Est. payment

    Explore your selling options

    Work with a Zillow partner agent

    Leverage their expertise and Zillow's premium Showcase listings to get your home seen by more buyers.

    Get started

    List with your own agent

    Get your home in front of millions of buyers by listing it on Zillow.

    Learn how to do it

    Sell it yourself

    Take full control of how buyers see your home on Zillow by listing For Sale by Owner (FSBO).

    List your home

    What's special

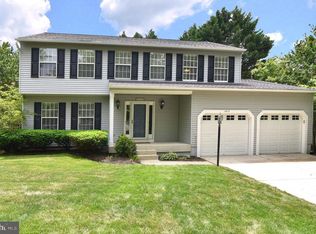
    OFFER DEADLINE: MONDAY, AUGUST 19 @ 5 PM. Welcome Home to 2107 Supreme Ct! This beautifully remodeled 5-bedroom, 3.5-bath home is a true gem in Crofton. Step inside to find wide plank hardwood floors throughout the main level, setting a warm and inviting tone. The heart of the home is the stunning white kitchen, complete with soft-close cabinets, quartz countertops, under-cabinet lighting, and top-of-the-line stainless steel appliances. The open-concept living and dining areas are perfect for both daily living and entertaining. Additionally, a cozy gas fireplace was recently installed to add warmth and charm to the living space. The upper level features four spacious bedrooms, including a luxurious primary suite with a double vanity, frameless shower, and a large walk-in closet. Three additional bedrooms share a beautifully updated full bathroom with a tub. The fully finished basement offers even more living space, with an additional bedroom, a rec room, full bathroom, and an extra washer/dryer hookup. The lower level is versatile and ideal for guests or as an in-law suite. Outdoors, enjoy the large deck with updated boards and railing—perfect for entertaining or simply relaxing. Situated on a corner lot, this home also features a one-car garage with built-in shelving for extra storage. Additional updates include the roof, siding, windows, and hot water heater, ensuring peace of mind for years to come. Located just minutes from the fine dining, shopping, and entertainment options of Waugh Chapel, and with easy access to DC, Baltimore, Annapolis, and the Eastern Shore, this home offers the perfect blend of modern living and convenience in one package. Be sure to review the full list of home improvements. This home is an exceptional find—don’t miss your opportunity to make it yours! Open House this Sunday from 1-3 PM!

    Zillow last checked:

    Listing updated:

    Listed by:

    Ari Musliu 443-315-3156,

    Redfin Corp

    Bought with:

    Bob Chew, 0225277244

    Berkshire Hathaway HomeServices PenFed Realty

    Tiffany Ogden, 5003406

    Berkshire Hathaway HomeServices PenFed Realty

    Source: Bright MLS,MLS#: MDAA2091894MLS Logo

    Facts & features

    Interior

    Bedrooms & bathrooms
    • Bedrooms: 5
    • Bathrooms: 4
    • Full bathrooms: 3
    • 1/2 bathrooms: 1
    • Main level bathrooms: 1
    Basement
    • Area: 892
    Heating
    • Heat Pump, Electric
    Cooling
    • Heat Pump, Central Air, Electric
    Appliances
    • Included: Electric Water Heater
    Features
    • Basement: Finished,Full
    • Number of fireplaces: 1
    Interior area
    • Total structure area: 2,840
    • Total interior livable area: 2,840 sqft
    • Finished area above ground: 1,948
    • Finished area below ground: 892

    Property

    Parking
    • Total spaces: 3
    • Parking features: Garage Door Opener, Garage Faces Front, Attached, Driveway
    • Attached garage spaces: 1
    • Uncovered spaces: 2
    Accessibility
    • Accessibility features: None
    Features
    • Levels: Three
    • Stories: 3
    • Pool features: None
    Lot
    • Size: 7,015 sqft
    Details
    • Additional structures: Above Grade, Below Grade
    • Parcel number: 020219290067014
    • Zoning: R5
    • Special conditions: Standard

    Construction

    Type & style
    • Home type: SingleFamily
    • Architectural style: Colonial
    • Property subtype: Single Family Residence
    Materials
    • Other
    • Foundation: Other
    Condition
    • New construction: No
    • Year built: 1991

    Utilities & green energy

    • Sewer: Public Sewer
    • Water: Public

    Community & neighborhood

    Location
    • Region: Crofton
    • Subdivision: Crofton Highlands

    HOA & financial

    HOA
    • Has HOA: Yes
    • HOA fee: $75 annually

    Other

    Other facts
    • Listing agreement: Exclusive Right To Sell
    • Ownership: Fee Simple

    Price history

    DateEventPrice
    9/16/2024Sold$715,000+2.1%$252/sqft
    Source: Bright MLS #MDAA2091894 Report a problem
    8/20/2024Pending sale$699,990$246/sqft
    Source: Bright MLS #MDAA2091894 Report a problem
    8/15/2024Listed for sale$699,990$246/sqft
    Source: Bright MLS #MDAA2091894 Report a problem

    Public tax history

    YearProperty taxesTax assessment
    2025$6,184 +16.3%$519,700 +7.1%
    2024$5,315 +7.9%$485,400 +7.6%
    2023$4,926 +7.3%$451,100 +2.7%
    2022$4,589 +2.8%$439,167 +2.8%
    2021$4,465 +2.8%$427,233 +2.9%
    2020$4,344 -0.1%$415,300
    2019$4,348 +3.3%$415,300
    2018$4,211 -6.8%$415,300 -6.3%
    2017$4,517 $443,100 +8.5%
    2016-- $408,233 +9.3%
    2015-- $373,367 +10.3%
    2014-- $338,500
    2013-- $338,500
    2012-- $338,500 -14%
    2011-- $393,430
    2010-- $393,430
    2009-- $393,430 -13.3%
    2008-- $453,750 +14.7%
    2007-- $395,496 +17.3%
    2006-- $337,243 +20.9%
    2005-- $278,990 +11.4%
    2004-- $250,390 +12.9%
    2003-- $221,790 +14.8%
    2002-- $193,190
    2001-- $193,190

    Find assessor info on the county website

    Neighborhood: 21114

    Nearby schools

    GreatSchools rating
    Schools provided by the listing agent
    • District: Anne Arundel County Public Schools

    Source: Bright MLS. This data may not be complete. We recommend contacting the local school district to confirm school assignments for this home.

    Get a cash offer in 3 minutes
    Find out how much your home could sell for in as little as 3 minutes with a no-obligation cash offer.
    Estimated market value
    $722,000
    Get a cash offer in 3 minutes
    Find out how much your home could sell for in as little as 3 minutes with a no-obligation cash offer.
    Estimated market value
    $722,000