Welcome to your dream home in the highly sought-after Owl Ridge subdivision in West Greeley! This stunning 2-story residence offers over 4,000 sqft including unfinished basement. Thoughtfully designed living space, featuring main-floor living and a primary suite located on the main level. Fall in love with the bright, open floor plan filled with natural light. The gourmet kitchen showcases granite countertops, beautiful wood cabinetry, a large island, and brand-new stainless steel appliances. The dark wood flooring adds warmth and sophistication throughout the main level. Relax in the inviting living room beside the cozy fireplace, or enjoy the seamless flow between kitchen, dining, and living areas. The spacious main-floor primary suite offers a luxurious five-piece bath with a soaking tub, walk-in shower, and an expansive closet. A main-floor office provides flexibility for a home workspace or additional bedroom. Upstairs, you'll find a cozy loft-ideal for a second living area or playroom-along with three oversized bedrooms and a full bath. The unfinished basement offers endless possibilities for customization. Outside, the beautifully maintained backyard provides plenty of space to relax or entertain. With paid-off solar panels, this home combines comfort and efficiency. Ideally located near shopping, dining, schools, and with easy access to I-25, this home truly has it all. Don't miss your opportunity to own this meticulously cared-for gem!
Sold for $575,000
$575,000
2107 Talon Pkwy, Greeley, CO 80634
4beds
4,082sqft
Single Family Residence
Built in 2015
7,673 Square Feet Lot
$578,900 Zestimate®
$141/sqft
$3,567 Estimated rent
Home value
$578,900
$550,000 - $608,000
$3,567/mo
Zestimate® history
Owner options
List your home for rent
$3,567/mo
Rent Zestimate®
Find your next renter with Zillow Rental Manager. Plus, with online applications, you can quickly screen prospective tenants – for free.
$3,567/mo
Rent Zestimate®
Refinance and save
$3,627/mo
Est. payment
Refinancing to a lower rate could help reduce your monthly payments and save thousands over the life of the loan.
$3,627/mo
Est. payment
Explore your selling options
Work with a Zillow partner agent
Leverage their expertise and Zillow's premium Showcase listings to get your home seen by more buyers.
Get startedList with your own agent
Get your home in front of millions of buyers by listing it on Zillow.
Learn how to do itSell it yourself
Take full control of how buyers see your home on Zillow by listing For Sale by Owner (FSBO).
List your homeWhat's special
Zillow last checked:
Listing updated:
Listed by:
Celina Rodriguez 970-214-1106,
The Station Real Estate
Bought with:
Celina Rodriguez, 100088141
The Station Real Estate
Source: IRES as distributed by MLS GRID,MLS#: 1045388
Facts & features
Interior
Bedrooms & bathrooms
- Bedrooms: 4
- Bathrooms: 4
- Full bathrooms: 3
- 1/2 bathrooms: 1
- Main level bathrooms: 2
Rooms
- Room types: Loft
Primary bedroom
- Description: Carpet
- Features: 5 Piece Primary Bath
- Level: Main
- Area: 144 Square Feet
- Dimensions: 12 x 12
Bedroom 2
- Description: Carpet
- Level: Upper
- Area: 154 Square Feet
- Dimensions: 11 x 14
Bedroom 3
- Description: Carpet
- Level: Upper
- Area: 144 Square Feet
- Dimensions: 12 x 12
Bedroom 4
- Description: Carpet
- Level: Upper
- Area: 132 Square Feet
- Dimensions: 11 x 12
Dining room
- Description: Wood
- Level: Main
- Area: 150 Square Feet
- Dimensions: 10 x 15
Great room
- Description: Wood
- Level: Main
- Area: 170 Square Feet
- Dimensions: 10 x 17
Kitchen
- Description: Wood
- Level: Main
- Area: 130 Square Feet
- Dimensions: 10 x 13
Laundry
- Level: Main
Study
- Level: Main
Heating
- Forced Air
Cooling
- Central Air, Wall/Window Unit(s), Evaporative Cooling, Ceiling Fan(s)
Appliances
- Included: Electric Range, Dishwasher, Refrigerator, Disposal
- Laundry: Washer/Dryer Hookup
Features
- Eat-in Kitchen, Separate Dining Room, Cathedral Ceiling(s), Open Floorplan, Pantry, Walk-In Closet(s), Kitchen Island, Two Primary Suites
- Flooring: Wood
- Basement: Full,Unfinished
- Has fireplace: Yes
- Fireplace features: Gas, Gas Log, Great Room
Interior area
- Total structure area: 2,553
- Total interior livable area: 4,082 sqft
- Finished area above ground: 2,553
Property
Parking
- Total spaces: 3
- Parking features: Garage Door Opener
- Attached garage spaces: 3
- Details: Attached
Accessibility
- Accessibility features: Main Floor Bath, Accessible Bedroom, Main Level Laundry
Features
- Levels: Two
- Stories: 2
- Patio & porch: Deck
- Exterior features: Sprinkler System
- Fencing: Fenced,Vinyl
Lot
- Size: 7,673 Square Feet
- Features: Deciduous Trees, Level
Details
- Parcel number: R3962805
- Zoning: Res
- Special conditions: Private Owner
Construction
Type & style
- Home type: SingleFamily
- Property subtype: Single Family Residence
Materials
- Brick, Composition
- Roof: Composition
Condition
- New construction: No
- Year built: 2015
Utilities & green energy
- Electric: Poudre Valley
- Gas: Atmos
- Sewer: Public Sewer
- Water: City
- Utilities for property: Natural Gas Available, Electricity Available, Cable Available
Community & HOA
Community
- Security: Fire Alarm
- Subdivision: Owl Ridge Minor Sub Final
HOA
- Has HOA: Yes
- Services included: Management
- HOA fee: $300 annually
- HOA name: Owl Ridge HOA
- HOA phone: 970-494-0609
Location
- Region: Greeley
Financial & listing details
- Price per square foot: $141/sqft
- Tax assessed value: $501,612
- Annual tax amount: $2,523
- Date on market: 10/9/2025
- Listing terms: Cash,Conventional,FHA,VA Loan
- Exclusions: Seller's Personal Property
- Electric utility on property: Yes
Price history
| Date | Event | Price |
|---|---|---|
| 11/14/2025 | Sold | $575,000-0.9%$141/sqft |
Source:  IRES as distributed by MLS GRID #1045388 Report a problem IRES as distributed by MLS GRID #1045388 Report a problem | ||
| 10/23/2025 | Pending sale | $580,000$142/sqft |
Source:  REcolorado as distributed by MLS GRID #IR1045388 Report a problem REcolorado as distributed by MLS GRID #IR1045388 Report a problem | ||
| 10/9/2025 | Listed for sale | $580,000+58.9%$142/sqft |
Source: IRES as distributed by MLS GRID #1045388 Report a problem | ||
| 8/2/2016 | Listing removed | $365,000$89/sqft |
Source: Cherry Creek Properties N Colo #790771 Report a problem | ||
| 5/16/2016 | Price change | $365,000+2.8%$89/sqft |
Source: Cherry Creek Properties N Colo #790771 Report a problem | ||
| 5/10/2016 | Listed for sale | $355,000+3.3%$87/sqft |
Source: Cherry Creek Properties N Colo #790771 Report a problem | ||
| 7/24/2015 | Sold | $343,503$84/sqft |
Source: Public Record Report a problem | ||
Public tax history
| Year | Property taxes | Tax assessment |
|---|---|---|
| 2026 | $2,857 +13.2% | $30,700 -2.1% |
| 2025 | $2,523 +9.9% | $31,350 -4.3% |
| 2024 | $2,295 -0.8% | $32,750 -0.9% |
| 2023 | $2,312 +7.3% | $33,060 +26.5% |
| 2022 | $2,156 +6.2% | $26,140 -2.8% |
| 2021 | $2,030 | $26,890 +3.9% |
| 2020 | $2,030 +9.1% | $25,880 |
| 2019 | $1,860 -7.4% | $25,880 +15.5% |
| 2018 | $2,010 +8% | $22,410 |
| 2017 | $1,860 -5.9% | $22,410 -1.3% |
| 2016 | $1,978 +514.1% | $22,710 +469.2% |
| 2015 | $322 +125.5% | $3,990 +187.1% |
| 2014 | $143 | $1,390 |
| 2013 | -- | $1,390 -56.2% |
| 2012 | -- | $3,170 |
| 2011 | -- | $3,170 -58.9% |
| 2010 | -- | $7,720 |
| 2009 | -- | $7,720 -7.4% |
| 2008 | -- | $8,340 |
| 2007 | -- | $8,340 +27700% |
| 2006 | -- | $30 |
Find assessor info on the county website
Neighborhood: 80634
Nearby homes
- $434,0003 bd2 ba1.4k sqft2103 Talon Pkwy, Greeley, CO 80634Off Market
- $539,7005 bd2 ba3k sqft2111 Talon Pkwy, Greeley, CO 80634Off Market
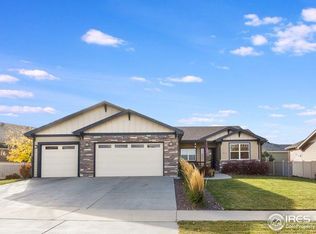
- $450,8003 bd2 ba1.5k sqft8104 21st Street Rd, Greeley, CO 80634Off Market
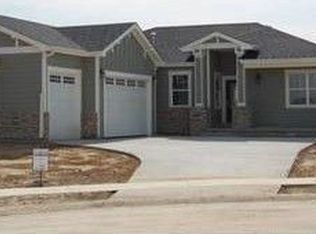
- $465,7002 bd2 ba2.8k sqft8105 22nd St, Greeley, CO 80634Off Market

- $623,5004 bd3 ba3.5k sqft8101 22nd St, Greeley, CO 80634Off Market
- $491,8004 bd3 ba2.8k sqft8034 21st Street Rd, Greeley, CO 80634Off Market
- $503,8004 bd3 ba2.9k sqft8108 21st Street Rd, Greeley, CO 80634Off Market
- $556,5004 bd4 ba3.3k sqft8109 22nd St, Greeley, CO 80634Off Market
Nearby schools
GreatSchools rating
- 7/10Mountain View Elementary SchoolGrades: 3-5Distance: 6.9 mi
- 5/10Severance Middle SchoolGrades: 6-8Distance: 7.2 mi
- 6/10Severance High SchoolGrades: 9-12Distance: 7.3 mi
Schools provided by the listing agent
- Elementary: Grandview
- Middle: Severance
- High: Windsor
Source: IRES as distributed by MLS GRID. This data may not be complete. We recommend contacting the local school district to confirm school assignments for this home.
Get a cash offer in 3 minutes
Find out how much your home could sell for in as little as 3 minutes with a no-obligation cash offer.
Estimated market value
$578,900
Get a cash offer in 3 minutes
Find out how much your home could sell for in as little as 3 minutes with a no-obligation cash offer.
Estimated market value
$578,900
- Colorado
- Weld County
- Greeley
- 80634
- 2107 Talon Pkwy
Nearby cities
Nearby zip codes
Other Greeley Topics
