Immaculately maintained, turn-key, and loaded with updates — Welcome to 2107 Thorncrag Lane! Situated on an oversized corner lot backing to a serene pond and woods beyond, this beautiful home is located in the highly sought-after Sanctuary section of Watermill. Owned by just one meticulous owner, this home offers a flexible floor plan, thoughtful upgrades, and one of the best outdoor settings in the neighborhood. Step inside to find hardwood floors throughout, cork flooring in the kitchen and office, and ceramic tile in the bathrooms. Just off the foyer, a private first-floor office with French doors provides the perfect work-from-home setup. The family room seamlessly flows into the kitchen, featuring a stone gas fireplace and recessed lighting. The kitchen is beautifully appointed with quartz countertops, ample cabinetry, new stainless steel appliances, and a bright breakfast area overlooking the pond and wooded backdrop — enjoy peaceful morning sun filling the rear of the home. Upstairs, the hardwood floors continue throughout the hallway and all bedrooms. You’ll also appreciate the expanded laundry room and versatile loft area. The spacious primary suite features a large walk-in closet and a private bath retreat. The finished third floor offers incredible flexibility as a rec room or 5th bedroom, complete with a full bath! Outdoor living is where this home truly shines. The fenced backyard features beautiful hardscaping, a large level side yard, a custom playset, an irrigation system, and a deck that stays shaded in the evenings, perfect for summer dinners outside. Located in a walkable, family-friendly neighborhood with exceptional amenities, including a community pool, clubhouse, tennis courts, playground, and peaceful walking trails connecting to preserved wooded areas along Tomahawk Creek. Convenient to Powhite Parkway (Route 76) and 288. Additional updates include a newer roof(2020), an encapsulated crawl space, smart garage door opener. Quick close available!
Sold for $639,950
$639,950
2107 Thorncrag Ln, Midlothian, VA 23112
4beds
3,010sqft
Single Family Residence
Built in 2012
0.32 Acres Lot
$647,900 Zestimate®
$213/sqft
$3,397 Estimated rent
Home value
$647,900
$603,000 - $693,000
$3,397/mo
Zestimate® history
Owner options
List your home for rent
$3,397/mo
Rent Zestimate®
Find your next renter with Zillow Rental Manager. Plus, with online applications, you can quickly screen prospective tenants – for free.
$3,397/mo
Rent Zestimate®
Refinance and save
$4,008/mo
Est. payment
Refinancing to a lower rate could help reduce your monthly payments and save thousands over the life of the loan.
$4,008/mo
Est. payment
Explore your selling options
Work with a Zillow partner agent
Leverage their expertise and Zillow's premium Showcase listings to get your home seen by more buyers.
Get startedList with your own agent
Get your home in front of millions of buyers by listing it on Zillow.
Learn how to do itSell it yourself
Take full control of how buyers see your home on Zillow by listing For Sale by Owner (FSBO).
List your homeWhat's special
Irrigation systemStone gas fireplacePrivate bath retreatFenced backyardVersatile loft areaLarge level side yardOversized corner lot
Zillow last checked:
Listing updated:
Listed by:
Cody Mann 804-398-0841,
Village Concepts Realty Group
Bought with:
Erin Melton, 0225059465
EXP Realty, LLC
Source: CVRMLS,MLS#: 2605179 Originating MLS: Central Virginia Regional MLS
Originating MLS: Central Virginia Regional MLSFacts & features
Interior
Bedrooms & bathrooms
- Bedrooms: 4
- Bathrooms: 4
- Full bathrooms: 3
- 1/2 bathrooms: 1
Other
- Description: Tub & Shower
- Level: Second
Other
- Description: Shower
- Level: Third
Half bath
- Level: First
Heating
- Electric, Zoned
Cooling
- Zoned
Appliances
- Included: Electric Water Heater, Gas Cooking, Refrigerator
Features
- Breakfast Area, Eat-in Kitchen, Granite Counters, High Ceilings, Recessed Lighting
- Flooring: Cork, Ceramic Tile, Wood
- Basement: Crawl Space,Finished
- Attic: Partially Finished,Walk-In
- Number of fireplaces: 1
- Fireplace features: Gas, Stone
Interior area
- Total interior livable area: 3,010 sqft
- Finished area above ground: 3,010
- Finished area below ground: 0
Property
Parking
- Total spaces: 2
- Parking features: Attached, Driveway, Garage, Garage Door Opener, Paved
- Attached garage spaces: 2
- Has uncovered spaces: Yes
Features
- Levels: Three Or More
- Stories: 3
- Patio & porch: Front Porch, Porch
- Exterior features: Porch, Paved Driveway
- Pool features: Community, Pool
- Fencing: Back Yard,Fenced
- On waterfront: Yes
- Waterfront features: Pond, Waterfront
Lot
- Size: 0.32 Acres
- Features: Level
- Topography: Level
Details
- Parcel number: 719690421700000
- Zoning description: R9
Construction
Type & style
- Home type: SingleFamily
- Architectural style: Transitional
- Property subtype: Single Family Residence
Materials
- Drywall, Frame, HardiPlank Type
- Roof: Composition
Condition
- Resale
- New construction: No
- Year built: 2012
Utilities & green energy
- Sewer: Public Sewer
- Water: Public
Community & HOA
Community
- Features: Home Owners Association
- Subdivision: The Sanctuary At Watermill
HOA
- Has HOA: Yes
- Services included: Clubhouse, Common Areas, Pool(s), Trash
- HOA fee: $216 quarterly
Location
- Region: Midlothian
Financial & listing details
- Price per square foot: $213/sqft
- Tax assessed value: $510,000
- Annual tax amount: $4,539
- Date on market: 4/5/2026
- Ownership: Individuals
- Ownership type: Sole Proprietor
Price history
| Date | Event | Price |
|---|---|---|
| 4/17/2026 | Sold | $639,950$213/sqft |
Source:  CVRMLS #2605179 Report a problem CVRMLS #2605179 Report a problem | ||
| 3/23/2026 | Pending sale | $639,950$213/sqft |
Source: CVRMLS #2605179 Report a problem | ||
| 3/4/2026 | Listed for sale | $639,950+89%$213/sqft |
Source: CVRMLS #2605179 Report a problem | ||
| 4/30/2012 | Sold | $338,540$112/sqft |
Source: CVRMLS #1132132 Report a problem | ||
Public tax history
| Year | Property taxes | Tax assessment |
|---|---|---|
| 2025 | $4,539 +1.5% | $510,000 +2.7% |
| 2024 | $4,471 +3.7% | $496,800 +4.9% |
| 2023 | $4,310 +2.4% | $473,600 +3.5% |
| 2022 | $4,208 +14.1% | $457,400 +17.8% |
| 2021 | $3,688 +5.1% | $388,200 +5.1% |
| 2020 | $3,507 +3.6% | $369,200 +3.6% |
| 2019 | $3,387 +3.5% | $356,500 +4.3% |
| 2018 | $3,271 +1.9% | $341,700 +3.5% |
| 2017 | $3,211 | $330,200 -0.5% |
| 2016 | $3,211 +3.6% | $331,900 +3.7% |
| 2015 | $3,099 +2% | $320,200 +2% |
| 2014 | $3,039 | $314,000 +6.3% |
| 2013 | -- | $295,300 +6.5% |
| 2012 | -- | $277,300 |
Find assessor info on the county website
Neighborhood: 23112
Nearby homes
- $848,3008 bd4 ba4.9k sqft2113 Thorncrag Ln, Midlothian, VA 23112Off Market
- $676,4006 bd4 ba3.6k sqft2106 Thorncrag Ln, Midlothian, VA 23112Off Market
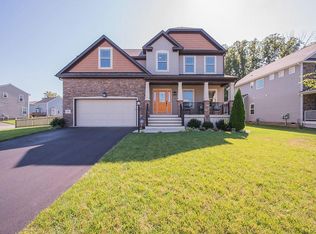
- $670,3005 bd4 ba3.2k sqft2100 Thorncrag Ln, Midlothian, VA 23112Off Market
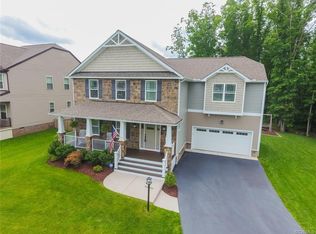
- $686,7004 bd3 ba3.7k sqft2201 Thorncrag Ln, Midlothian, VA 23112Off Market
- $4,1002.719 Acres14325 Safewings Pl, Midlothian, VA 23112Off Market
- $625,5004 bd2 ba3.4k sqft14401 Pinery Way, Midlothian, VA 23112Off Market
- $603,5004 bd4 ba2.8k sqft14406 Pinery Way, Midlothian, VA 23112Off Market
- $685,9004 bd3 ba2.8k sqft14406 Pinery Way, Chesterfield, VA 23112Off Market
Nearby schools
GreatSchools rating
- 8/10Old Hundred ElementaryGrades: PK-5Distance: 1.8 mi
- 8/10Tomahawk Creek Middle SchoolGrades: 6-8Distance: 1.2 mi
- 8/10Midlothian High SchoolGrades: 9-12Distance: 3.2 mi
Schools provided by the listing agent
- Elementary: Swift Creek
- Middle: Tomahawk Creek
- High: Midlothian
Source: CVRMLS. This data may not be complete. We recommend contacting the local school district to confirm school assignments for this home.
Get a cash offer in 3 minutes
Find out how much your home could sell for in as little as 3 minutes with a no-obligation cash offer.
Estimated market value
$647,900
Get a cash offer in 3 minutes
Find out how much your home could sell for in as little as 3 minutes with a no-obligation cash offer.
Estimated market value
$647,900
- Virginia
- Chesterfield County
- Midlothian
- 23112
- 2107 Thorncrag Ln
Nearby cities
Nearby zip codes
Other Midlothian Topics
