Skip main navigation
Off market
Street View
  • $3,506,300

    2107 Trentham Rd, Westlake Village, CA 91361

    4beds
    3,325sqft
    SingleFamily
    Built in 1963
    0.34 Acres Lot
    $3,506,300 Zestimate®
    $1,055/sqft
    $12,976 Estimated rent

    Home value

    $3,506,300

    $3.16M - $4.00M

    $12,976/mo

    Zestimate® history
    Loading
    Loading...

    Owner options

    List your home for rent

    $12,976/mo

    Rent Zestimate®

    Find your next renter with Zillow Rental Manager. Plus, with online applications, you can quickly screen prospective tenants – for free.

    Learn more

    $12,976/mo

    Rent Zestimate®

    Refinance and save

    $22,641/mo

    Est. payment

    Refinancing to a lower rate could help reduce your monthly payments and save thousands over the life of the loan.

    See today's rates

    $22,641/mo

    Est. payment

    Explore your selling options

    Work with a Zillow partner agent

    Leverage their expertise and Zillow's premium Showcase listings to get your home seen by more buyers.

    Get started

    List with your own agent

    Get your home in front of millions of buyers by listing it on Zillow.

    Learn how to do it

    Sell it yourself

    Take full control of how buyers see your home on Zillow by listing For Sale by Owner (FSBO).

    List your home

    What's special

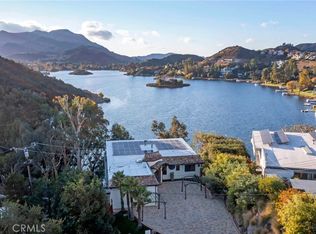

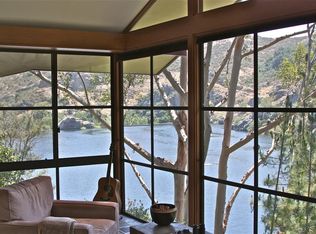
    PANORAMIC VIEWS, PRIVATE DOCK & LUXURIOUS LAKESIDE LIVING ABOUND! Exquisitely Remodeled Lake Sherwood Water Front Home with Gorgeous Long Views of the Lake & Island. With Your Own Private Boat Dock, this home is Truly a One-Of-A-Kind Gem! Extraordinary VIEWS!!! Secluded & Completely Remodeled Home. Family-Friendly Living w/Separate Entry Apartment Guest House Including Full Kitchen, Living Room, Bedroom & Bathroom. The Main Level is Beautifully Designed as a Comfortable Single Level, with a 15 foot ONIX back-lit Fireplace in the Grand Room reaching all the way to the beamed ceilings. The Kitchen has Grand Canyon Countertops w/ Wrap-Around Outrageous Views making your Culinary Experiences Extraordinary! Venetian Entry, Hardware Flooring Throughout, Built-In Viking Refrigerator, Jenn-Air Gas Range & Double Oven, Bosch Dishwasher, Exquisite Custom Cabinetry to Ceiling, Windows Soaring to Ceilings are all just a hint of this Magical Masterpiece. Bathrooms with Back-Lit Onyx Ceilings, Extensive Countertops, a 2-person Jacuzzi in the Master highlight some of the well thought through Comforts of Home. Full Floor to Ceiling Cathedral Windows & Lift & Slide Solid Wood Doors Captivate you with Natural Flowing Sunlight. Spa Bathroom with Steam Room, Massage Shower Towers open wide to Exquisite Endless Views. Enormous Landscaped Backyard, White Paver Patio, Lava Trex Decking, Gorgeous Curved Exterior Staircases. & the Outdoor Kitchen offer Endless Entertaining Areas. property has Storage Areas. & 2-120 sqft Offices/Dens or Storage. A Huge Driveway Suits 8-CARS. Kayaks, etc. The Playground has Athletic Mats, a Swing set & slide. Easily Host Parties of 150 Guests. Entertainer's Delight & Outdoor Park-Retreat! A Generous Stretch of 145 Linear FT of Your OWN Lakefront! If you are Dreaming of a laid-back Lakefront Lifestyle where you can relax with loved ones & admire show-stopping views over the Water, Look no farther! This remarkable fully renovated residence is set on the shores of Lake Sherwood & will tick every box of your Must-Have features. Unique & character-filled details are on show throughout, from the stunning wood ceilings, striking feature fireplaces & elegant wood flooring. Walls of Oversized windows draw soft natural light into the home & provide the perfect backdrop to this one-of-a-kind Masterpiece. The Opulent Kitchen hosts an Infinity Island, Granite Countertops, Gorgeous Cabinetry & Top-Quality Appliances. Incredible Versatility to the Flexible Floorplan. The Guest House Boasts & Hosts it's own Vast Kitchen with Breakfast Island, High-End Appliances, Generous Counter Space, Bedroom, Bathroom with Full Shower & Massage Tower, Bowl Sink, Loft Area w/ Built-In Library shelf, & Living Area All w/ Stunning Panoramic Views! Guest House offers opportunity as a separate Home or Full Office space! Choices Abound when it comes to outdoor Entertaining Spaces with Sweeping Decks, Covered Balconies for BBQ, White Italian Stone Patios, Recreation Areas with Trampoline, Fun Playgrounds & 2 Playhouses (One designed with all the best Kids activities in mind & the other made for Adults Work or Play room w/ sofa, chaise lounge, desk, lighting & windows galore! Recreation is Plentiful on the Lakefront Dock, and offers an abundance of Lounging Retreats for Basking in the Sunlight or going for a Moonlit Kayaking venture. Imagine relaxing after a day spent on the water with Impressive Shimmering Vistas. The Tiered Land offers sprawling spaces that step down to YOUR OWN private dock for mooring your Pride & Joy. This Impeccable home is set along a quiet cul-de-sac close to the heart of Westlake. With Everything You could ever Imagine needing at your fingertips, there's no need to sacrifice convenience when relishing this truly Luxurious Lakeside Lifestyle. Enjoy

    This property is off market, which means it's not currently listed for sale or rent on Zillow. This may be different from what's available on other websites or public sources.
    Facts & features

    Interior

    Bedrooms & bathrooms
    • Bedrooms: 4
    • Bathrooms: 4
    • Full bathrooms: 4
    Features
    • 9 Foot Ceilings, Built-Ins, Open Floor Plan, Recessed Lighting, Surround Sound Wired, Beamed Ceiling(s), High Ceilings (9 Ft+), Hot Tub, Storage Space, Turnkey, Track Lighting, Living Room Balcony, Other, Laundry-Closet Stack, Living Room Deck Att, Plaster Walls, Basement, Furnished
    • Fireplace features: Decorative, Raised Hearth
    Interior area
    • Total interior livable area: 3,325 sqft

    Property

    Parking
    • Total spaces: 6
    Features
    • Entry location: Main Level, Ground Level - No Steps, Living Room
    • Fencing: Wrought Iron, Vinyl Fence, Redwood, Glass/Plexiglass
    Lot
    • Size: 0.34 Acres
    Details
    • Additional structures: Shed, Accessory Bldgs, Guest House/Casita, Gazebo, Guest House Attached

    Construction

    Type & style
    • Home type: SingleFamily
    Condition
    • Updated/Remodeled, Additions/Alterations, Repairs Major
    • Year built: 1963

    Utilities & green energy

    • Sewer: In Street, In, Connected and Paid, Other, Public Sewer, Private Sewer
    Green energy
    • Energy efficient items: Insulation, Roofing, Doors
    • Water conservation: Landscaping

    Community & neighborhood

    Location
    • Region: Westlake Village

    HOA & financial

    HOA
    • Has HOA: Yes
    • HOA fee: $87 monthly
    • Amenities included: Lake or Pond

    Other

    Other facts
    • Lot Description: Curbs, Fenced, Front Yard, Gutters, Lot Shape-Rectangle, Street Lighting, Street Paved, Walk Street, Landscaped, Lawn, Single Lot, Yard, Fenced Yard, Back Yard, Lot Shape-Irregular, Room for a Pool, Street Private, Secluded, Wooded, Street Concrete, Exterior Security Lights
    • View Type: Mountain View, Trees/Woods View, Hills View, City View, Valley View, Panoramic View, Tree Top View, Park or Green Belt View, Fields View, Other View, Canyon View, Any View, Water View, Lake View, Lake Front View, Estuary View, Rocks View, Bluff, Lagoon View
    • Other Property Features: Balcony, Dock Private, High Ceilings 9+ Ft, Rain Gutters, Slab, Barbeque Private, Custom Built, Full Copper Plumbing, Boat Slip, Energy Efficient, Boat Ramp
    • Appliances: Dishwasher, Garbage Disposal, Gas Dryer Hookup, Refrigerator, Dryer, Washer, Gas/Elec Dryer Hookup, Vented Exhaust Fan, Elec Dryer Hookup, Water Line to Refrig, Ice Maker, Freezer, Water Purifier, Water Filter
    • Cooking Appliances: Double Oven, Microwave, Oven - Electric, Cooktop - Gas, Gas/Electric Range, Range, Oven, Built-In/Free Standing, Built-In BBQ, Convection Oven, Gas, Self Cleaning Oven, Built-In Gas, Warmer Oven Drawer, Gas Grill, Built-Ins, Built-In Electric, Continuous Clean Oven
    • Kitchen Features: Counter Top, Open to Family Room, Pantry, Remodeled, Gourmet Kitchen, Granite Counters, Skylight(s), Island, Second Kitchen
    • Bedroom Features: All Bedrooms Up, Master Suite, Walk-In Closet, Master Bedroom, Ground Floor Master, Main Floor Bedroom, Master Retreat, Main Floor Master, Dressing Area
    • Bathroom Features: Remodeled, Shower & Tub, Tile, 2 Master Baths, Double Vanity(s), Granite, Marble Shower, Tub With Jets, Steam Shower, Under Vanity Lighting
    • Exterior Construction: Stucco, Plaster
    • Flooring: Carpet, Ceramic Tile, Wood/Wood Like, Hardwood, Marble
    • Cooling Type: Air Conditioning, Ceiling Fan(s), Central A/C, Gas
    • Heating Type: Central Furnace, Fireplace, Forced Air
    • Heating Fuel: Natural Gas
    • Sewer: In Street, In, Connected and Paid, Other, Public Sewer, Private Sewer
    • Fireplace Fuel: Gas & Wood, Gas, Wood, Gas Starter
    • Interior Features: 9 Foot Ceilings, Built-Ins, Open Floor Plan, Recessed Lighting, Surround Sound Wired, Beamed Ceiling(s), High Ceilings (9 Ft+), Hot Tub, Storage Space, Turnkey, Track Lighting, Living Room Balcony, Other, Laundry-Closet Stack, Living Room Deck Att, Plaster Walls, Basement, Furnished
    • Rooms: Office, Walk In Pantry, Den/Office, Dining Room, Family Room, Living Room, Master Bedroom, Walk-In Closet, Loft, Jack & Jill Room, Entry, Retreat, Great Room, Guest-Maids Quarters, Study/Office, 2nd Story Family Room, Guest Room, Formal Entry, Study, Den, In-Law Suite, Dressing Area, Studio, Basement-Part Finished, Basement-Unfinished
    • Patio Features: Concrete Slab, Deck(s), Patio Open, Covered
    • Fencing: Wrought Iron, Vinyl Fence, Redwood, Glass/Plexiglass
    • Fireplace Features: Decorative, Raised Hearth
    • Water: Meter on Property, Public, Private
    • Association Amenities: Lake or Pond
    • Parking Features: Driveway - Pavers, Driveway - Concrete, Garage Door Opener, Driveway, Covered Parking, Driveway - Combo
    • Other Structures: Shed, Accessory Bldgs, Guest House/Casita, Gazebo, Guest House Attached
    • Fireplace: Yes
    • Building Styles: Contemporary, Mid Century, Modern, Architectural, Craftsman, Neo Classical
    • Roofing: Flat Roof, Slate, Roll
    • Disclosures: Owner Has Real Estate License, Easements
    • Community Features: Golf Course in Development, Equestrian Center, Community Dock, Community Boat Ramp
    • Pool Description: Other
    • Special Conditions: Standard
    • Lot Location: Corner Lot, Cul-De-Sac, Park Nearby, Close to Clubhouse, City, Hillside, Private Road, Canyon, Hilltop, Lake Front, Water Front, On Navigable Water, Lake on Lot
    • Property Condition: Updated/Remodeled, Additions/Alterations, Repairs Major
    • Parking Type: Carport Detached, Garage Attached, Garage - 1 Door, Garage, Parking for Guests, RV Access, RV Possible, Parking Space, RV Paved, Oversized, Boat, Private
    • Lot Size Source: Public Records
    • View: Yes
    • Property Type: A
    • Year Built Source: Assessor
    • Showing Contact Type: Agent
    • Lock Box Location: Water Pipe, Call Listing Agent
    • Entry Location: Main Level, Ground Level - No Steps, Living Room
    • Doors: Sliding Glass Door(s), Insulated Doors
    • Foundation: Concrete Slab, Raised
    • Eating Areas: Dining Area, Eat In Kitchen, Formal Dining Room, Family Room, Kitchen Island, Living Room, Other, Breakfast Counter/Bar, Breakfast Area, Family Kitchen, Dining L Shape
    • TV Services: Cable TV, TV Satellite Dish, TV Antenna
    • Laundry Locations: Individual Room, Inside, Upper Level, Laundry Area
    • Security Safety: Carbon Monoxide Detector(s), Smoke Detector, Fire & Smoke Det Sys, Exterior Security Lights, Card/Code Access
    • Windows: Double Pane Windows, Window Blinds, Mini Blinds, Drapes/Curtains, Screens, Skylight(s), Custom/Window Coverings
    • Playing Courts: Community
    • Possession: Negotiable, Close Of Escrow Plus 1
    • Map Book: Ventura
    • Lock Box Type: Call Listing Office, MLS Lock Box
    • Fireplace Location: Master Bedroom, Great Room, Master Retreat
    • Water Heater Feature: Natural Gas, Instant Hot Water
    • Volt 220 Location: In Laundry
    • Disability Access: No Interior Steps, Ramp - Main Level, Wheelchair Access, 32+ Inch Wide Doors, 36+ Inch Wide Halls, Roll-in Shower, Wheelchair Ramp(s), Part Handicap Access
    • Sprinklers: Drip System, Manual
    • Green Energy Efficient: Insulation, Roofing, Doors
    • Green Water Conservation: Landscaping
    • Pool Construction: Above Ground

    Price history

    DateEventPrice
    5/13/2021Sold$2,690,000$809/sqft
    Source: Agent Provided Report a problem
    4/20/2021Listed for sale$2,690,000$809/sqft
    Source: CSMAOR #221001996 Report a problem
    3/15/2021Listing removed--
    Source: CSMAOR Report a problem
    2/27/2021Listed for sale$2,690,000-22.7%$809/sqft
    Source: Imagine Real Estate #220011336 Report a problem
    1/23/2021Listing removed--
    Source: CSMAOR Report a problem
    12/27/2020Listed for sale$3,480,000$1,047/sqft
    Source: CSMAOR #220011336 Report a problem

    Public tax history

    Tax history is unavailable.

    Neighborhood: 91361

    Nearby schools

    GreatSchools rating
    Schools provided by the listing agent
    • Elementary: Westlake
    • High: Westlake
    • District: Conejo Valley Unified School District

    Source: The MLS. This data may not be complete. We recommend contacting the local school district to confirm school assignments for this home.

    Get a cash offer in 3 minutes
    Find out how much your home could sell for in as little as 3 minutes with a no-obligation cash offer.
    Estimated market value
    $3,506,300
    Get a cash offer in 3 minutes
    Find out how much your home could sell for in as little as 3 minutes with a no-obligation cash offer.
    Estimated market value
    $3,506,300