Skip main navigation
Off market
  • $610,500

    2107 W 17th St, Wilmington, DE 19806

    4beds
    2,025sqft
    Condo
    Built in 1920
    -- sqft lot
    $610,500 Zestimate®
    $301/sqft
    $3,472 Estimated rent

    Home value

    $610,500

    $556,000 - $672,000

    $3,472/mo

    Zestimate® history
    Loading
    Loading...

    Owner options

    List your home for rent

    $3,472/mo

    Rent Zestimate®

    Find your next renter with Zillow Rental Manager. Plus, with online applications, you can quickly screen prospective tenants – for free.

    Learn more

    $3,472/mo

    Rent Zestimate®

    Refinance and save

    $2,927/mo

    Est. payment

    Refinancing to a lower rate could help reduce your monthly payments and save thousands over the life of the loan.

    See today's rates

    $2,927/mo

    Est. payment

    Explore your selling options

    Work with a Zillow partner agent

    Leverage their expertise and Zillow's premium Showcase listings to get your home seen by more buyers.

    Get started

    List with your own agent

    Get your home in front of millions of buyers by listing it on Zillow.

    Learn how to do it

    Sell it yourself

    Take full control of how buyers see your home on Zillow by listing For Sale by Owner (FSBO).

    List your home

    What's special

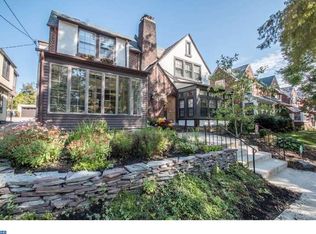
    Welcome to the Highland Park Community in the City of Wilmington! In this sought after area lies the gorgeous 2107 W. 17th Street. The charming curb appeal on the entire street including 2107; will fill your vision with the reminiscent style of the 1920s. Moving through the front door; you enter into the spacious sun room. With a wall of windows this space brings nature inside and is illuminated by natural light. Effortlessly flowing into the living room the beautiful hardwood floors anchor the large room while giving a sense of modern appeal. The incredible wood-burning fireplace brings comfort and warmth to the living area and is a fantastic focal that will delight anyone. The adjacent dining room can seat large parties comfortably and has an airy feel from the natural light flooding in from the windows. Transitioning into the kitchen, you will notice all of the modern amenities including stainless steel appliances, tile flooring and granite countertops. To finish off the first floor there is access to the basement and a practical powder room. The second floor offers the same hardwood flooring with 3 bedrooms and a full bath. The master suite is located at the back of the house and is a relaxed sanctuary. The room is large yet intimate and there is plenty of closet space to fit all your needs. Additionally, the master bedroom has access to the deck which overlooks the beautiful backyard that the owner put a fantastic fence there in 2016. Before moving outside, there is one more room that makes this house even more special. Climbing to the third floor, there is a huge loft area which can be designed in a multitude of ways including another bedroom. Whether you need a large bedroom, a play room or an office, the loft provides the space for a variety of needs. To finish off this house, take a walk outside to the newly fenced in back yard. Not only is there a beautiful patio for outdoor gatherings, but there is a play set and a hot tub. All are guar

    This property is off market, which means it's not currently listed for sale or rent on Zillow. This may be different from what's available on other websites or public sources.

    Facts & features

    Interior

    Bedrooms & bathrooms
    • Bedrooms: 4
    • Bathrooms: 2
    • Full bathrooms: 1
    • 1/2 bathrooms: 1
    Heating
    • Baseboard, Other, Gas
    Cooling
    • Central
    Appliances
    • Included: Dishwasher, Garbage disposal, Microwave, Range / Oven
    Features
    • Wood Stove, Kitchen - Eat-In, Kitchen - Island, Butlers Pantry
    • Flooring: Hardwood
    • Basement: Partially finished
    • Has fireplace: Yes
    Interior area
    • Total interior livable area: 2,025 sqft

    Property

    Features
    • Exterior features: Vinyl, Brick
    Lot
    • Size: 4,356 Square Feet
    Details
    • Parcel number: 2601310099

    Construction

    Type & style
    • Home type: Condo
    • Architectural style: Other
    Materials
    • Foundation: Crawl/Raised
    • Roof: Other
    Condition
    • Year built: 1920

    Community & HOA

    Location
    • Region: Wilmington

    Financial & listing details

    • Price per square foot: $301/sqft
    • Tax assessed value: $528,100
    • Annual tax amount: $4,730

    Price history

    DateEventPrice
    4/5/2018Sold$435,000-1.1%$215/sqft
    Source: Agent Provided Report a problem
    3/1/2018Pending sale$440,000$217/sqft
    Source: RE/MAX OF WILMINGTON #1000156528 Report a problem
    2/20/2018Price change$440,000+3.6%$217/sqft
    Source: Re/Max Of Wilmington-Limestone #1000156528 Report a problem
    2/15/2018Listed for sale$424,900+8.3%$210/sqft
    Source: Re/Max Of Wilmington-Limestone #1000156528 Report a problem
    4/17/2015Sold$392,500-1.9%$194/sqft
    Source: Agent Provided Report a problem
    2/18/2015Listed for sale$399,900+13.6%$197/sqft
    Source: Long & Foster Real Estate #6520190 Report a problem
    7/28/2010Sold$352,000-7.3%$174/sqft
    Source: Public Record Report a problem
    3/31/2010Listed for sale$379,900$188/sqft
    Source: Patterson-Schwartz Real Estate #5682735 Report a problem

    Public tax history

    YearProperty taxesTax assessment
    2025-- $528,100 +413.2%
    2024$3,211 +15.1%$102,900
    2023$2,790 -0.5%$102,900
    2022$2,803 +0.2%$102,900
    2021$2,799 -0.6%$102,900
    2020$2,815 -0.5%$102,900
    2019$2,830 +1.2%$102,900
    2017$2,797 -38.7%$102,900
    2016$4,559 $102,900
    2015$4,559 +4.6%$102,900
    2014$4,361 $102,900
    2013-- $102,900
    2012-- $102,900
    2011-- $102,900
    2010-- $102,900
    2009-- $102,900
    2008-- $102,900
    2007-- $102,900
    2006-- $102,900
    2005-- $102,900 +3%
    2004-- $99,900
    2003-- $99,900
    2002-- $99,900
    2001-- $99,900
    Find assessor info on the county website

    Neighborhood: The Highlands

    Nearby schools

    GreatSchools rating
    Schools provided by the listing agent
    • Elementary: HIGHLANDS
    • Middle: DUPONT A
    • High: DUPONT
    • District: Red Clay Consolidated

    Source: The MLS. This data may not be complete. We recommend contacting the local school district to confirm school assignments for this home.

    Get a cash offer in 3 minutes
    Find out how much your home could sell for in as little as 3 minutes with a no-obligation cash offer.
    Estimated market value
    $610,500
    Get a cash offer in 3 minutes
    Find out how much your home could sell for in as little as 3 minutes with a no-obligation cash offer.
    Estimated market value
    $610,500