Skip main navigation
New
  • $1,400,000

    2107 W Erie St, Chicago, IL 60612

    4beds
    --sqft
    : 
    Loading
    Get pre-qualified
    Single Family Residence
    Built in ----
    2,829 Square Feet Lot
    $-- Zestimate®
    $--/sqft
    $-- HOA

    What's special

    Luxury finishesClassic chicago brick homeSophisticated transitional finishesVersatile fourth bedroomTwo additional bedroomsSpacious hall bathExceptional outdoor living
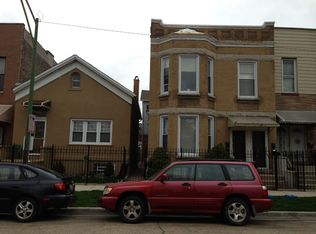
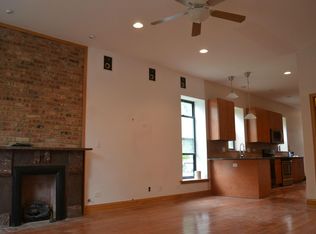
    Showings begin 7/11th & 12th: 11-1 pm. Classic Chicago brick home with timeless architecture, sophisticated transitional finishes, and exceptional outdoor living in the sought-after Mitchell Elementary School district. Located just 0.6 miles from Smith Park, this beautifully renovated home offers the perfect balance of character, functionality, and location. The bright main level features soaring coffered ceilings, hardwood floors, a formal living room with a fireplace, dining nook, and a beautifully appointed chef's kitchen with quartz countertops, marble backsplash, custom cabinetry, and a premium Sub-Zero and Miele appliance package, including an integrated refrigerator, double ovens, gas and induction cooktops, and a built-in espresso maker. Professionally organized cabinetry and storage throughout the home maximize everyday functionality. The spacious family room opens through two sets of doors to a large covered deck and a true city backyard, rare for this area. A convenient mudroom provides direct access, creating seamless indoor-outdoor living that's ideal for entertaining, relaxing, everyday living, pets, or play. Upstairs, natural light pours in through multiple skylights. The upper level is anchored by a spacious primary suite featuring two professionally organized walk-in closets, a private terrace overlooking the backyard, and a spa-inspired bath with a skylight, soaking tub, oversized shower, and dual vanity. Two additional bedrooms, laundry, and a spacious hall bath complete the level. The finished lower level offers a large recreation room, currently used as a home gym, a full bath, abundant organized storage, and a versatile fourth bedroom that's ideal for guests, a home office, or additional living space. Enjoy easy access to Chicago Avenue's acclaimed restaurants, neighborhood cafes, boutique shopping, Mariano's, Smith Park, and convenient expressway access. Beautifully renovated and thoughtfully designed, this home combines timeless architecture with luxury finishes, exceptional storage, flexible living spaces, a large covered deck, and a rare true city backyard in one of Chicago's most sought-after neighborhoods.
    --
    on Zillow
    |
    469
    views
    |
    40
    saves
    |

    Zillow last checked:

    Listed by:

    Stephanie Wesson 773-306-8700,

    @properties Christie's International Real Estate

    Source: MRED as distributed by MLS GRID,MLS#: 12695628MLS Logo

    Loading...

      Facts & features

      Interior

      Bedrooms & bathrooms
      • Bedrooms: 4
      • Bathrooms: 4
      • Full bathrooms: 3
      • 1/2 bathrooms: 1
      Rooms
      • Room types: Utility Room-Lower Level, Recreation Room, Storage, Walk In Closet, Foyer, Balcony/Porch/Lanai, Deck
      Primary bedroom
      • Features: Flooring (Hardwood), Bathroom (Full)
      • Level: Second
      • Area: 294 Square Feet
      • Dimensions: 21X14
      Bedroom 2
      • Features: Flooring (Hardwood)
      • Level: Second
      • Area: 143 Square Feet
      • Dimensions: 13X11
      Bedroom 3
      • Features: Flooring (Hardwood)
      • Level: Second
      • Area: 143 Square Feet
      • Dimensions: 13X11
      Bedroom 4
      • Features: Flooring (Carpet)
      • Level: Lower
      • Area: 140 Square Feet
      • Dimensions: 14X10
      Balcony porch lanai
      • Level: Second
      • Area: 80 Square Feet
      • Dimensions: 10X8
      Deck
      • Level: Main
      • Area: 220 Square Feet
      • Dimensions: 20X11
      Dining room
      • Features: Flooring (Hardwood)
      • Level: Main
      • Area: 130 Square Feet
      • Dimensions: 13X10
      Family room
      • Features: Flooring (Hardwood)
      • Level: Main
      • Area: 330 Square Feet
      • Dimensions: 22X15
      Foyer
      • Level: Main
      • Area: 60 Square Feet
      • Dimensions: 10X6
      Kitchen
      • Features: Kitchen (Island), Flooring (Hardwood)
      • Level: Main
      • Area: 256 Square Feet
      • Dimensions: 16X16
      Laundry
      • Level: Second
      • Area: 28 Square Feet
      • Dimensions: 7X4
      Living room
      • Features: Flooring (Hardwood)
      • Level: Main
      • Area: 196 Square Feet
      • Dimensions: 14X14
      Recreation room
      • Features: Flooring (Other)
      • Level: Lower
      • Area: 294 Square Feet
      • Dimensions: 21X14
      Storage
      • Level: Lower
      • Area: 64 Square Feet
      • Dimensions: 16X4
      Other
      • Level: Lower
      • Area: 70 Square Feet
      • Dimensions: 10X7
      Walk in closet
      • Features: Flooring (Hardwood)
      • Level: Second
      • Area: 126 Square Feet
      • Dimensions: 21X6
      Heating
      • Forced Air, Zoned
      Cooling
      • Central Air, Zoned, Dual
      Appliances
      • Included: Double Oven, Range, Microwave, Dishwasher, High End Refrigerator, Washer, Dryer, Disposal, Stainless Steel Appliance(s), Range Hood
      • Laundry: Upper Level, In Unit, Multiple Locations
      Features
      • Built-in Features, Walk-In Closet(s), Coffered Ceiling(s), Special Millwork
      • Flooring: Hardwood
      • Windows: Skylight(s)
      • Basement: Finished,Full,Daylight
      • Number of fireplaces: 2
      • Fireplace features: Gas Starter, Family Room, Living Room
      Interior area
      • Total structure area: 0

      Property

      Parking
      • Total spaces: 2
      • Parking features: Garage Door Opener, Yes, Garage Owned, Detached, Garage
      • Garage spaces: 2
      • Has uncovered spaces: Yes
      Accessibility
      • Accessibility features: No Disability Access
      Features
      • Stories: 2
      • Patio & porch: Deck, Patio
      Lot
      • Size: 2,829 Square Feet
      • Dimensions: 23X123
      Details
      • Parcel number: 17071150230000
      • Special conditions: List Broker Must Accompany

      Construction

      Type & style
      • Home type: SingleFamily
      • Property subtype: Single Family Residence
      Materials
      • Brick
      Condition
      • New construction: No
      • Major remodel year: 2016

      Utilities & green energy

      • Sewer: Public Sewer
      • Water: Lake Michigan, Public

      Community & HOA

      HOA
      • Services included: None
      Location
      • Region: Chicago

      Financial & listing details

      • Tax assessed value: $1,201,000
      • Annual tax amount: $18,146
      • Ownership: Fee Simple

        Estimated market value

        Not available

        Estimated sales range

        Not available

        Not available

        Price history

        DateEventPrice
        6/23/2021Sold$1,226,000+4.3%
        Source: MRED as distributed by MLS GRID #11069746 Report a problem
        5/21/2021Pending sale$1,175,000
        Source: MRED as distributed by MLS GRID #11069746 Report a problem
        5/4/2021Contingent$1,175,000
        Source: MRED as distributed by MLS GRID #11069746 Report a problem
        4/29/2021Listed for sale$1,175,000+138.3%
        Source: MRED as distributed by MLS GRID #11069746 Report a problem
        12/5/2003Sold$493,000+173.9%
        Source: Public Record Report a problem
        2/4/1999Sold$180,000
        Source: Public Record Report a problem

        Public tax history

        YearProperty taxesTax assessment
        2024-- $120,100 +130.7%
        2023$10,316 -10.3%$52,062 -12.2%
        2022$11,497 -33.7%$59,315 -33.8%
        2021$17,339 +86.5%$89,553 +99.7%
        2020$9,298 -1.4%$44,840 -11%
        2019$9,434 -6.3%$50,383 -7.4%
        2018$10,072 +39.9%$54,426 +47.8%
        2017$7,199 +4.7%$36,819
        2016$6,874 -13.4%$36,819 -15.1%
        2015$7,942 +32.2%$43,343 +33.8%
        2014$6,008 -10.2%$32,384 -12%
        2013$6,694 +1.4%$36,808
        2012$6,605 -11.4%$36,808 -20%
        2011$7,458 -0.4%$46,021
        2010$7,489 +4.4%$46,021
        2009$7,176 +10%$46,021 +1.2%
        2008$6,526 +1%$45,493
        2007$6,461 -1.1%$45,493
        2006$6,531 +14.9%$45,493 +30.8%
        2005$5,685 +1%$34,791
        2004$5,628 +2.2%$34,791
        2003$5,505 +24%$34,791 +40.8%
        2002$4,441 +3.8%$24,718
        2001$4,280 +48.6%$24,718
        2000$2,880 -0.7%$24,718 +64.9%
        1999$2,899 $14,991
        Find assessor info on the county website

        Monthly payment

        Est. payment

        Payment breakdown

        Explore the cost of this home by adjusting the details. Changes won't be saved.
        All calculations are estimates and provided by Zillow, Inc. for informational purposes only. Actual amounts may vary.
        HOA fees may include property taxes on listings classified as Co-Ops. Contact the listing agent and/or owner for fee details.
        Mortgage interest rates are dependent on a number of factors, including credit score, down payment, and repayment length. Interest rate data provided by Zillow Group Marketplace, Inc. as of 1/1/1970 from various mortgage lenders with which we have lead or other similar arrangements; the Estimated Payment is an average of those rates.
        See how much you could borrow to make a competitive offer.

        Climate risks

        Neighborhood: West Town

        Getting around

        90 / 100
        Walker's Paradise
        72 / 100
        Excellent Transit
        98 / 100
        Biker's Paradise

        Nearby schools

        GreatSchools rating
        Schools provided by the listing agent
        • Elementary: Mitchell Elementary School
        • District: 299

        Source: MRED as distributed by MLS GRID. This data may not be complete. We recommend contacting the local school district to confirm school assignments for this home.

        A local agent can set up tours, give advice and negotiate with sellers.

        Browse local experts

        Similar homes