Virtually Staged. Meticulously updated 3-bedroom, 2-bathroom single-story ranch featuring 1,669 sq ft of turn-key living space in Forest Hills Estate / Heritage Square with low HOA fees. Built with a functional split floor plan, this low-maintenance home boasts fresh interior paint, smooth textured ceilings (popcorn removed), updated electrical switches/outlets, brand-new light fixtures, and upgraded ceiling fans throughout. The modernized custom kitchen features newly installed LED recessed lighting, KraftMaid solid maple cabinetry, Cambria quartz countertops (2024), a Blanco Silgranit sink, and direct access to an attached 2.5-car garage with a newly replaced sheetrock ceiling. Low-maintenance bamboo flooring flows through the living areas—anchored by a functional wood-burning fireplace with a remortared stone mantle—complemented by ivory porcelain tile in the kitchen and dining nook. Major high-end structural and energy-efficient mechanical upgrades include a 35-year warranted Millennium metal roof (2019), hurricane-grade thermal skylights, thermal windows, leaf filter gutters (2019), exterior paint (2019), heat pump (2019), AC (2019), and a commercial-grade water heater (2022). The primary bathroom offers an updated medicine cabinet and en-suite privacy. Outside, the backyard garden oasis is fully enclosed by a custom board-on-board privacy fence, an expansive concrete patio for entertaining, raised garden beds, mature fruit trees, pollinator-friendly plants, and a 500+ gallon rainwater collection system (2019). Ideally located just minutes from Babe Zaharias Golf Course, top restaurants, premier retail, and major transit corridors.
For sale
Price cut: $10K (8/27)
$504,999
2107 W FORE DRIVE, TAMPA, FL 33612
3beds
1,669sqft
Single Family Residence
Built in 1980
9,877 Square Feet Lot
$-- Zestimate®
$303/sqft
$33/mo HOA
What's special
Mature fruit treesBrand-new light fixturesFresh interior paintRaised garden bedsCambria quartz countertopsBlanco silgranit sinkThermal windows
- 29 days
- 871
- 35
Likely to sell faster than
Zillow last checked:
Listing updated:
Listed by:
Jared Rutherford 813-444-8277,
KELLER WILLIAMS TAMPA PROPERTIES 813-264-7754,
Christopher Carbaugh 813-763-1321,
KELLER WILLIAMS TAMPA PROPERTIES
Source: Stellar MLS,MLS#: TB8536483 Originating MLS: Suncoast Tampa
Originating MLS: Suncoast Tampa
Facts & features
Interior
Bedrooms & bathrooms
- Bedrooms: 3
- Bathrooms: 2
- Full bathrooms: 2
Primary bedroom
- Features: Built-in Closet
- Level: First
- Area: 171.6 Square Feet
- Dimensions: 14.3x12
Bedroom 2
- Features: Built-in Closet
- Level: First
- Area: 141.45 Square Feet
- Dimensions: 12.3x11.5
Bedroom 3
- Features: Built-in Closet
- Level: First
- Area: 159.84 Square Feet
- Dimensions: 14.8x10.8
Dining room
- Level: First
- Area: 92.13 Square Feet
- Dimensions: 11.1x8.3
Family room
- Level: First
- Area: 218.67 Square Feet
- Dimensions: 11.1x19.7
Kitchen
- Level: First
- Area: 101.85 Square Feet
- Dimensions: 9.7x10.5
Living room
- Level: First
- Area: 200.4 Square Feet
- Dimensions: 16.7x12
Living room
- Level: First
- Area: 116.55 Square Feet
- Dimensions: 11.1x10.5
Heating
- Central, Heat Pump
Cooling
- Central Air
Appliances
- Included: Dishwasher, Range, Refrigerator
- Laundry: In Garage
Features
- Ceiling Fan(s)
- Flooring: Bamboo, Porcelain Tile, Hardwood
- Doors: French Doors
- Windows: Skylight(s)
- Has fireplace: Yes
- Fireplace features: Family Room, Stone, Wood Burning
Interior area
- Total structure area: 2,634
- Total interior livable area: 1,669 sqft
Video & virtual tour
Property
Parking
- Total spaces: 2
- Parking features: Garage - Attached
- Attached garage spaces: 2
Features
- Levels: One
- Stories: 1
- Patio & porch: Enclosed, Patio
- Exterior features: Other, Rain Barrel/Cistern(s), Rain Gutters
- Fencing: Fenced
Lot
- Size: 9,877 Square Feet
- Dimensions: 80.3 x 123
- Residential vegetation: Mature Landscaping
Details
- Parcel number: U142818113A0000000004.0
- Zoning: RSC-6
- Special conditions: None
Construction
Type & style
- Home type: SingleFamily
- Property subtype: Single Family Residence
Materials
- Stucco
- Foundation: Slab
- Roof: Metal
Condition
- New construction: No
- Year built: 1980
Utilities & green energy
- Sewer: Public Sewer
- Water: Public
- Utilities for property: Electricity Connected, Sewer Connected, Water Connected
Community & HOA
Community
- Pet fee: $0 monthly
- Subdivision: FOREST HILLS ESTATES
HOA
- Has HOA: Yes
- HOA fee: $33 monthly
- HOA name: Edgar Gomez
- HOA phone: 646-500-9414
Location
- Region: Tampa
Financial & listing details
- Price per square foot: $303/sqft
- Tax assessed value: $385,910
- Annual tax amount: $2,164
- Date on market: 8/7/2026
- Cumulative days on market: 30 days
- Ownership: Fee Simple
- Total actual rent: 0
- Electric utility on property: Yes
- Road surface type: Paved
Estimated market value
Not available
Estimated sales range
Not available
Not available
Price history
| Date | Event | Price |
|---|---|---|
| 8/27/2026 | Price change | $504,999-1.9%$303/sqft |
Source:  Stellar MLS #TB8536483 Report a problem Stellar MLS #TB8536483 Report a problem | ||
| 8/7/2026 | Listed for sale | $514,999+5.6%$309/sqft |
Source: Stellar MLS #TB8536483 Report a problem | ||
| 6/17/2025 | Sold | $487,500-0.5%$292/sqft |
Source: Public Record Report a problem | ||
| 5/12/2025 | Pending sale | $489,900$294/sqft |
Source: Stellar MLS #TB8378184 Report a problem | ||
| 5/5/2025 | Listed for sale | $489,900$294/sqft |
Source: Stellar MLS #TB8378184 Report a problem | ||
| 5/1/2025 | Pending sale | $489,900$294/sqft |
Source: Stellar MLS #TB8378184 Report a problem | ||
| 4/24/2025 | Listed for sale | $489,900$294/sqft |
Source: Stellar MLS #TB8378184 Report a problem | ||
Public tax history
| Year | Property taxes | Tax assessment |
|---|---|---|
| 2025 | $2,164 +9.1% | $385,910 +172% |
| 2024 | $1,984 +5% | $141,865 +3% |
| 2023 | $1,889 +8.1% | $137,733 +3% |
| 2022 | $1,748 +2.2% | $133,721 +3% |
| 2021 | $1,710 +4.4% | $129,826 +1.4% |
| 2020 | $1,639 +4.6% | $128,034 +2.3% |
| 2019 | $1,566 | $125,155 +1.9% |
| 2018 | $1,566 +9.7% | $122,821 -40.7% |
| 2017 | $1,428 +1.3% | $207,026 +75.7% |
| 2016 | $1,409 -20.6% | $117,821 +0.7% |
| 2015 | $1,775 +0.4% | $117,002 +0.8% |
| 2014 | $1,768 | $116,073 +1.5% |
| 2013 | $1,768 +0.6% | $114,358 +1.7% |
| 2012 | $1,757 +3.7% | $112,446 +3% |
| 2011 | $1,695 +3% | $109,171 +1.5% |
| 2010 | $1,646 +3.5% | $107,558 +2.7% |
| 2009 | $1,590 +0.5% | $104,730 +0.1% |
| 2008 | $1,581 -12.1% | $104,625 +3% |
| 2007 | $1,798 -3.9% | $101,578 +2.5% |
| 2006 | $1,871 +0.5% | $99,100 +3% |
| 2005 | $1,860 | $96,214 +3% |
| 2004 | -- | $93,412 +1.9% |
| 2003 | -- | $91,670 +2.4% |
| 2002 | -- | $89,521 +1.6% |
| 2001 | -- | $88,111 -2.1% |
| 2000 | $1,686 | $89,997 |
Find assessor info on the county website
Monthly payment
Est. payment
Payment breakdown
Explore the cost of this home by adjusting the details. Changes won't be saved.Climate risks
Neighborhood: 33612
Nearby schools
Schools provided by the listing agent
- Elementary: Lake Magdalene-HB
- Middle: Hill-HB
- High: Chamberlain-HB
Source: Stellar MLS. This data may not be complete. We recommend contacting the local school district to confirm school assignments for this home.
Similar homes
- $519,0003 bd2 ba2k sqft3011 LAKE ELLEN DRIVE, TAMPA, FL 33618For Sale
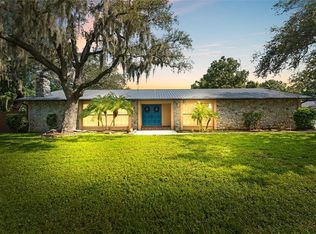
 MLS ID #TB8400623, Julie Brantley, MIHARA & ASSOCIATES INC.. Stellar MLS
 - $525,0003 bd2 ba1.7k sqft15521 WETSTONE DRIVE, TAMPA, FL 33613For Sale
 MLS ID #TB8532773, Ashley Thompson, REAL BROKER, LLC. Stellar MLS
 - $549,0003 bd2 ba1.8k sqft8212 SUNNY VALE PLACE, TAMPA, FL 33615For Sale
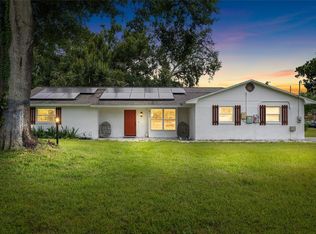 MLS ID #TB8543504, Michael Kearney, MCBRIDE KELLY & ASSOCIATES. Stellar MLS
 - $397,0003 bd2 ba1.1k sqft518 W 129TH AVENUE, TAMPA, FL 33612For Sale
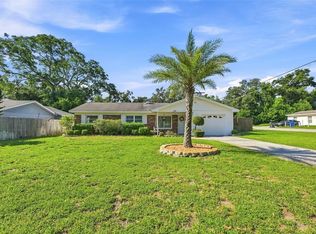 MLS ID #TB8539552, Maritza Ortiz, CENTURY 21 BEGGINS ENTERPRISES. Stellar MLS
 - $499,0004 bd3 ba2.2k sqft16507 CRANWOOD PLACE, TAMPA, FL 33618For SaleMLS ID #TB8536118, Morgan Watts, KELLER WILLIAMS TAMPA CENTRAL. Stellar MLS
- $475,0003 bd2 ba1.4k sqft5309 BLACK PINE DRIVE, TAMPA, FL 33624For SaleMLS ID #TB8518639, Matthew Griffin, OPTIMA ONE REALTY. Stellar MLS
- $500,0003 bd2 ba1.7k sqft6803 LONGPOINTE WAY, TAMPA, FL 33615For SaleMLS ID #TB8536339, Cyndi Olmstead, CONCI, REALTORS. Stellar MLS
- $499,0003 bd2 ba1.4k sqft8723 OSAGE DRIVE, TAMPA, FL 33634For SaleMLS ID #TB8538168, Carrissa Henshaw, RE/MAX COLLECTIVE. Stellar MLS
- $525,0003 bd2 ba1.8k sqft16804 SHEFFIELD PARK DRIVE, LUTZ, FL 33549For SaleMLS ID #TB8540081, Carina Galati, GULF SHORES REALTY ERA POWERED LLC. Stellar MLS
- $499,9003 bd2 ba1.5k sqft3924 W BAY VIEW AVENUE, TAMPA, FL 33611For SaleMLS ID #TB8516036, Dean Ribble, RE/MAX REALTEC GROUP INC. Stellar MLS
- $545,0004 bd3 ba2k sqft7314 WOODKIRK COURT, TAMPA, FL 33634For SaleMLS ID #TB8537226, Anaylin Perez, BHHS FLORIDA PROPERTIES GROUP. Stellar MLS
- $411,0003 bd2 ba1.5k sqft1509 W BARR DRIVE, TAMPA, FL 33603For SaleMLS ID #TB8537508, Tania Patone, MARK SPAIN REAL ESTATE. Stellar MLS
- $399,0003 bd2 ba1.5k sqft8115 N OLA AVENUE, TAMPA, FL 33604For SaleMLS ID #TB8511237, Vioma Lorenzo, DALTON WADE INC. Stellar MLS
- $530,0004 bd4 ba2.4k sqft6815 MITCHELL CIRCLE, TAMPA, FL 33634For SaleMLS ID #TB8487339, Francisco Silva Gonzalez, FUTURE HOME REALTY INC. Stellar MLS
- $450,0003 bd2 ba1.5k sqft4015 W LAND AVENUE, TAMPA, FL 33616For SaleMLS ID #TB8497662, Dee Koulias, MARK SPAIN REAL ESTATE. Stellar MLS
- $539,0004 bd2 ba1.9k sqft2993 MEADOW WOOD DRIVE, CLEARWATER, FL 33761For SaleMLS ID #TB8543663, Karina Furlin, PA, KELLER WILLIAMS REALTY- PALM HARBOR. Stellar MLS
- $499,0003 bd2 ba1.6k sqft1011 WINDING OAKS DRIVE, PALM HARBOR, FL 34683For SaleMLS ID #TB8525903, David Vose, DUNEDIN LIFE REALTY. Stellar MLS
- $524,9003 bd2 ba1.7k sqft2069 KINGFISHER DRIVE, PALM HARBOR, FL 34683For SaleMLS ID #TB8537740, Christina Paolillo, CHARLES RUTENBERG REALTY INC. Stellar MLS
- $360,0003 bd2 ba1.1k sqft5206 PARADE STREET, TEMPLE TERRACE, FL 33617For SaleMLS ID #TB8537774, Mary Lannin, PREMIER SOTHEBYS INTL REALTY. Stellar MLS
- $425,0003 bd2 ba1.6k sqft6805 LONGPOINTE WAY, TAMPA, FL 33615For SaleMLS ID #TB8521238, Sylvia Haddad, REDFIN CORPORATION. Stellar MLS
