You’ll love this beautifully updated 3-bedroom, 2.5-bath home, offering both style and functionality on a spacious rolling lot. Step inside to discover gleaming refinished hardwood floors flowing through the living room, hallway, and bedrooms, creating a warm and timeless feel. The remodeled kitchen boasts modern updates, vinyl flooring, and opens seamlessly to the dining area—perfect for everyday living and entertaining. The inviting living room features abundant natural light from a large picture window, while the updated bathrooms add fresh comfort and convenience. Upstairs, the bedrooms provide generous space and charm, while the walkout basement is a true highlight—featuring a large open area ideal for gatherings, complete with a home theater setup and plenty of additional space to fit your needs. Outside, enjoy the best of both worlds with an attached single garage plus a detached oversized 2-car garage, offering room for vehicles, hobbies, or storage. The rolling lot provides a beautiful backdrop for outdoor living, with endless possibilities to create your own retreat. With countless updates already complete, this move-in ready home is waiting for its next chapter. Don’t miss your chance—schedule your showing today!
Sold for $220,000
$220,000
2107 W Winnebago Dr, Peoria, IL 61614
3beds
2,256sqft
Single Family Residence, Residential
Built in 1963
-- sqft lot
$-- Zestimate®
$98/sqft
$2,374 Estimated rent
Home value
Not available
Estimated sales range
Not available
$2,374/mo
Zestimate® history
Owner options
List your home for rent
$2,374/mo
Rent Zestimate®
Find your next renter with Zillow Rental Manager. Plus, with online applications, you can quickly screen prospective tenants – for free.
$2,374/mo
Rent Zestimate®
Refinance and save
$1,740/mo
Est. payment
Refinancing to a lower rate could help reduce your monthly payments and save thousands over the life of the loan.
$1,740/mo
Est. payment
Explore your selling options
Work with a Zillow partner agent
Leverage their expertise and Zillow's premium Showcase listings to get your home seen by more buyers.
Get startedList with your own agent
Get your home in front of millions of buyers by listing it on Zillow.
Learn how to do itSell it yourself
Take full control of how buyers see your home on Zillow by listing For Sale by Owner (FSBO).
List your homeWhat's special
Modern updatesUpdated bathroomsAbundant natural lightAttached single garageRolling lotGenerous spaceHome theater setup
Zillow last checked:
Listing updated:
Listed by:
Sara Skolaski 309-253-2037,
eXp Realty
Bought with:
Jacqueline Spencer, 475172555
Keller Williams Revolution
Source: RMLS Alliance as distributed by MLS GRID,MLS#: PA1260307 Originating MLS: Peoria Area Association of Realtors
Originating MLS: Peoria Area Association of Realtors
Facts & features
Interior
Bedrooms & bathrooms
- Bedrooms: 3
- Bathrooms: 3
- Full bathrooms: 2
- 1/2 bathrooms: 1
Bedroom 1
- Level: Main
- Dimensions: 18ft 0in x 13ft 0in
Bedroom 2
- Level: Main
- Dimensions: 9ft 0in x 14ft 0in
Bedroom 3
- Level: Main
- Dimensions: 8ft 0in x 10ft 0in
Other
- Level: Main
- Dimensions: 9ft 0in x 14ft 0in
Family room
- Level: Basement
- Dimensions: 21ft 0in x 27ft 0in
Kitchen
- Level: Main
- Dimensions: 18ft 0in x 9ft 0in
Laundry
- Level: Basement
- Dimensions: 9ft 0in x 7ft 0in
Living room
- Level: Main
- Dimensions: 21ft 0in x 14ft 0in
Lower level
- Area: 920
Main level
- Area: 1336
Recreation room
- Level: Basement
- Dimensions: 19ft 0in x 12ft 0in
Heating
- Forced Air
Cooling
- Central Air
Appliances
- Included: Dishwasher, Range Hood, Range, Refrigerator, Electric Water Heater
Features
- Ceiling Fan(s)
- Windows: Blinds
- Has basement: Yes
Interior area
- Total structure area: 2,256
- Total interior livable area: 2,256 sqft
Property
Parking
- Total spaces: 2
- Parking features: Attached, Detached
- Attached garage spaces: 2
- Details: Number Of Garage Remotes: 1
Features
- Patio & porch: Porch
Lot
- Dimensions: 87 x 132 x 123 x 159
- Features: Corner Lot, Wooded
Details
- Additional structures: Shed(s)
- Parcel number: 1418402049
- Zoning description: residential
- Other equipment: Radon Mitigation System
Construction
Type & style
- Home type: SingleFamily
- Architectural style: Raised Ranch
- Property subtype: Single Family Residence, Residential
Materials
- Frame, Aluminum Siding
- Foundation: Block
- Roof: Shingle
Condition
- New construction: No
- Year built: 1963
Utilities & green energy
- Sewer: Public Sewer
- Water: Public
Community & HOA
Community
- Subdivision: Rolling Acres
Location
- Region: Peoria
Financial & listing details
- Price per square foot: $98/sqft
- Tax assessed value: $45,470
- Annual tax amount: $5,252
- Date on market: 8/19/2025
- Cumulative days on market: 1 day
Price history
| Date | Event | Price |
|---|---|---|
| 9/19/2025 | Sold | $220,000+2.3%$98/sqft |
Source:  RMLS Alliance as distributed by MLS GRID #PA1260307 Report a problem RMLS Alliance as distributed by MLS GRID #PA1260307 Report a problem | ||
| 8/21/2025 | Pending sale | $215,000$95/sqft |
Source: RMLS Alliance as distributed by MLS GRID #PA1260307 Report a problem | ||
| 8/19/2025 | Listed for sale | $215,000+72%$95/sqft |
Source: RMLS Alliance as distributed by MLS GRID #PA1260307 Report a problem | ||
| 6/23/2017 | Sold | $125,000-5.7%$55/sqft |
Source: RMLS Alliance as distributed by MLS GRID #PA1182867 Report a problem | ||
| 5/27/2017 | Price change | $132,500-8.6%$59/sqft |
Source: RE/MAX TRADERS UNLIMITED #1182867 Report a problem | ||
| 5/17/2017 | Price change | $144,900-3.3%$64/sqft |
Source: RE/MAX TRADERS UNLIMITED #1182867 Report a problem | ||
| 4/18/2017 | Listed for sale | $149,900+11%$66/sqft |
Source: RE/MAX TRADERS UNLIMITED #1182867 Report a problem | ||
| 7/29/2014 | Sold | $135,000+4.2%$60/sqft |
Source: RMLS Alliance as distributed by MLS GRID #PA1153066 Report a problem | ||
| 4/20/2014 | Price change | $129,500-4.1%$57/sqft |
Source: Owner Report a problem | ||
| 4/12/2014 | Price change | $135,000-2.9%$60/sqft |
Source: Owner Report a problem | ||
| 3/24/2014 | Listed for sale | $139,000+3%$62/sqft |
Source: Owner Report a problem | ||
| 9/21/2005 | Sold | $135,000$60/sqft |
Source: Agent Provided Report a problem | ||
Public tax history
| Year | Property taxes | Tax assessment |
|---|---|---|
| 2016 | $3,777 +2.4% | $45,470 +2% |
| 2015 | $3,687 +11.5% | $44,570 +6.3% |
| 2014 | $3,306 -9.8% | $41,910 -9.5% |
| 2013 | $3,666 -2.9% | $46,310 -4.8% |
| 2011 | $3,775 | $48,660 +3.2% |
| 2010 | -- | $47,170 +0.4% |
| 2009 | $3,588 +5.2% | $46,980 +2% |
| 2008 | $3,410 +25.2% | $46,060 +22.6% |
| 2007 | $2,722 +4% | $37,570 +3.2% |
| 2006 | $2,619 +5.3% | $36,410 +2.4% |
| 2005 | $2,487 +19.5% | $35,550 +20.3% |
| 1998 | $2,082 | $29,550 |
Find assessor info on the county website
Neighborhood: 61614
Nearby homes
- $220,0004 bd2 ba1.3k sqft2107 W Winnebago Dr, Peoria, IL 61614Sold
- $235,0003 bd3 ba2k sqft2113 W Winnebago Dr, Peoria, IL 61614Sold
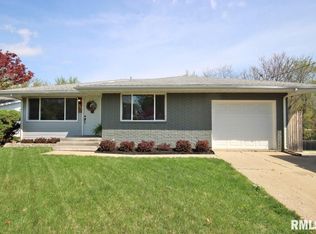
- $212,4003 bd2 ba1.7k sqft2106 W Winnebago Dr, Peoria, IL 61614Off Market
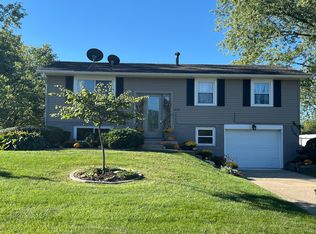
- $195,2003 bd3 ba1.7k sqft5904 N Hamilton Rd, Peoria, IL 61614Off Market

- $187,0004 bd2 ba1.7k sqft2114 Winnebago St, Peoria, IL 61614Sold
- $201,8003 bd1 ba1.8k sqft5927 N Hamilton Rd, Peoria, IL 61614Off Market
- $187,0003 bd2 ba1.7k sqft2114 W Winnebago Dr, Peoria, IL 61614Sold
- $172,4003 bd2 ba1.2k sqft5832 N Hamilton Rd, Peoria, IL 61614Off Market
Nearby schools
GreatSchools rating
- 5/10Rolling Acres Middle SchoolGrades: 5-12Distance: 0.2 mi
- 7/10Northmoor-Edison Primary SchoolGrades: K-4Distance: 0.3 mi
- 5/10Richwoods High SchoolGrades: 9-12Distance: 0.6 mi
Schools provided by the listing agent
- High: Richwoods
Source: RMLS Alliance as distributed by MLS GRID. This data may not be complete. We recommend contacting the local school district to confirm school assignments for this home.


Get pre-qualified for a loan
At Zillow Home Loans, we can pre-qualify you in as little as 5 minutes with no impact to your credit score.An equal housing lender. NMLS #10287.
- Illinois
- Peoria County
- Peoria
- 61614
- 2107 W Winnebago Dr
Nearby cities
Nearby neighborhoods
Nearby zip codes
Other Peoria Topics
