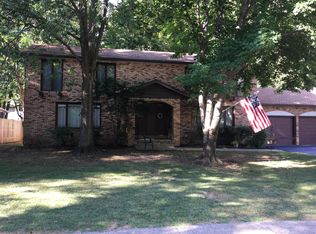
What an amazing opportunity to own a beautiful 4 bedroom 3.1 bath colonial in Stow that has tons of storage! This home is located close to shopping, highways, restaurants and is tucked away on a cul-de-sac in a quiet neighborhood. When you enter the home, you'll notice the large inviting foyer with the spacious living room on the left and the dining room with crown moulding and bulit-ins on the right. As you proceed down the hall, the large fully applianced eat-in kitchen is to the right with loads of cupboards, an island and a breakfast bar. Off of the kitchen is a family room with a fireplace, new LVT flooring and built-ins. The family room leads to a 4 season room with newer LVT flooring... a great place to entertain! The sunroom exits out to the fenced in backyard, complete with a paver patio, above ground heated pool (with a new liner) and a firepit. There is also a newly remodeled half bath off of the foyer on the first floor! Upstairs there are 4 bedrooms with two full bathrooms (one is the owner's en-suite bathroom that has been remodeled with a beautiful step in shower). In the lower level, you will find a finished recreation room with an additional full bathroom and the laundry room. Other updates include new cabinets along the back wall of the kitchen, new gutter guards and gutters and a newer roof. Sellers are offering a one year home warranty for the buyers' peace of mind. You won't want to miss this gem - it is truly one of a kind!
Closed
$322,500
2107 White Oak Dr, Stow, OH 44224
4beds
2,609sqft
Single Family Residence
Built in 1966
0.27 Acres Lot
$354,800 Zestimate®
$124/sqft
$2,885 Estimated rent
Home value
$354,800
$337,000 - $376,000
$2,885/mo
Zestimate® history
Owner options
List your home for rent
$2,885/mo
Rent Zestimate®
Find your next renter with Zillow Rental Manager. Plus, with online applications, you can quickly screen prospective tenants – for free.
$2,885/mo
Rent Zestimate®
Refinance and save
$2,175/mo
Est. payment
Refinancing to a lower rate could help reduce your monthly payments and save thousands over the life of the loan.
$2,175/mo
Est. payment
Explore your selling options
Work with a Zillow partner agent
Leverage their expertise and Zillow's premium Showcase listings to get your home seen by more buyers.
Get startedList with your own agent
Get your home in front of millions of buyers by listing it on Zillow.
Learn how to do itSell it yourself
Take full control of how buyers see your home on Zillow by listing For Sale by Owner (FSBO).
List your homeWhat's special
Zillow last checked:
Listing updated:
Listed by:
Julie Domenick JulieDomenick@kw.com330-903-0424,
Keller Williams Chervenic Rlty
Bought with:
Ryan Shaffer, 2019000757
EXP Realty, LLC.
Source: MLS Now,MLS#: 5026561 Originating MLS: Akron Cleveland Association of REALTORS
Originating MLS: Akron Cleveland Association of REALTORSFacts & features
Interior
Bedrooms & bathrooms
- Bedrooms: 4
- Bathrooms: 4
- Full bathrooms: 3
- 1/2 bathrooms: 1
- Main level bathrooms: 1
Primary bedroom
- Description: Flooring: Carpet
- Features: Window Treatments
- Level: Second
- Dimensions: 15 x 13
Bedroom
- Description: Flooring: Carpet
- Features: Window Treatments
- Level: Second
- Dimensions: 13 x 13
Bedroom
- Description: Flooring: Carpet
- Features: Window Treatments
- Level: Second
- Dimensions: 11 x 11
Bedroom
- Description: Flooring: Carpet
- Features: Window Treatments
- Level: Second
- Dimensions: 11 x 10
Primary bathroom
- Description: Updated walk in shower and updated vanity,Flooring: Luxury Vinyl Tile
- Level: Second
Bathroom
- Description: Flooring: Ceramic Tile
- Features: Window Treatments
- Level: Second
Bathroom
- Description: Updated half bath in hallway to backyard,Flooring: Luxury Vinyl Tile
- Features: Window Treatments
- Level: First
Bathroom
- Description: Full bathroom in lower level off of Rec Rm,Flooring: Luxury Vinyl Tile
- Level: Lower
Dining room
- Description: Flooring: Carpet
- Features: Built-in Features, Chandelier, Window Treatments
- Level: First
- Dimensions: 12 x 12
Eat in kitchen
- Description: Loads of cupboards and storage - sellers added additional cupboards,Flooring: Ceramic Tile
- Features: Breakfast Bar, Laminate Counters, Window Treatments
- Level: First
- Dimensions: 15 x 13
Family room
- Description: Flooring: Luxury Vinyl Tile
- Features: Bookcases, Fireplace, Window Treatments
- Level: First
- Dimensions: 17 x 15
Living room
- Description: Flooring: Carpet
- Features: Window Treatments
- Level: First
- Dimensions: 25 x 13
Recreation
- Description: Flooring: Carpet
- Level: Lower
- Dimensions: 25 x 13
Sunroom
- Description: Flooring: Luxury Vinyl Tile
- Level: First
- Dimensions: 18 x 16
Heating
- Gas, Hot Water, Steam
Cooling
- Whole House Fan, Wall/Window Unit(s), Zoned
Appliances
- Included: Built-In Oven, Cooktop, Dryer, Dishwasher, Disposal, Microwave, Refrigerator, Washer
- Laundry: In Basement
Features
- Bookcases, Built-in Features, Ceiling Fan(s), Chandelier, Eat-in Kitchen, Kitchen Island
- Basement: Partially Finished,Storage Space,Sump Pump
- Number of fireplaces: 1
- Fireplace features: Family Room, Gas Starter
Interior area
- Total structure area: 2,609
- Total interior livable area: 2,609 sqft
- Finished area above ground: 2,284
- Finished area below ground: 325
Property
Parking
- Total spaces: 2
- Parking features: Additional Parking, Attached, Electricity, Garage Faces Front, Garage, Garage Door Opener
- Attached garage spaces: 2
Features
- Levels: Two
- Stories: 2
- Patio & porch: Deck, Enclosed, Front Porch, Patio, Porch, Screened
- Exterior features: Fire Pit, Lighting, Playground
- Has private pool: Yes
- Pool features: Above Ground, Electric Heat, Gas Heat, Heated, Pool Cover
- Fencing: Back Yard,Wood
Lot
- Size: 0.27 Acres
- Features: Cul-De-Sac
Details
- Additional structures: Shed(s)
- Parcel number: 5608311
Construction
Type & style
- Home type: SingleFamily
- Architectural style: Colonial
- Property subtype: Single Family Residence
Materials
- Aluminum Siding, Brick
- Roof: Asphalt,Fiberglass
Condition
- Updated/Remodeled
- Year built: 1966
Details
- Warranty included: Yes
Utilities & green energy
- Sewer: Public Sewer
- Water: Public
Community & HOA
Community
- Security: Smoke Detector(s)
- Subdivision: Paulsons Estates
HOA
- Has HOA: No
Location
- Region: Stow
Financial & listing details
- Price per square foot: $124/sqft
- Tax assessed value: $259,340
- Annual tax amount: $5,115
- Date on market: 5/22/2024
- Cumulative days on market: 29 days
- Listing terms: Cash,Conventional,FHA,VA Loan
Price history
| Date | Event | Price |
|---|---|---|
| 7/11/2024 | Sold | $322,500+0.8%$124/sqft |
Source:  MLS Now #5026561 Report a problem MLS Now #5026561 Report a problem | ||
| 6/6/2024 | Pending sale | $319,900$123/sqft |
Source: MLS Now #5026561 Report a problem | ||
| 6/4/2024 | Price change | $319,900-3%$123/sqft |
Source: MLS Now #5026561 Report a problem | ||
| 6/2/2024 | Price change | $329,900-2.9%$126/sqft |
Source: MLS Now #5026561 Report a problem | ||
| 5/6/2024 | Listed for sale | $339,900+82.7%$130/sqft |
Source: MLS Now #5026561 Report a problem | ||
| 2/23/2016 | Sold | $186,000+0.5%$71/sqft |
Source: MLS Now #3769008 Report a problem | ||
| 4/5/2005 | Sold | $185,000$71/sqft |
Source: Public Record Report a problem | ||
Public tax history
| Year | Property taxes | Tax assessment |
|---|---|---|
| 2025 | $5,197 -1.6% | $90,770 |
| 2024 | $5,283 +3.3% | $90,770 |
| 2023 | $5,115 +16.4% | $90,770 +32% |
| 2022 | $4,394 +11.7% | $68,765 |
| 2021 | $3,934 | $68,765 |
| 2020 | -- | $68,765 +23.9% |
| 2019 | $3,345 +1.7% | $55,479 0% |
| 2018 | $3,291 +15.1% | $55,480 |
| 2017 | $2,859 | $55,480 |
| 2016 | $2,859 | $55,480 |
| 2015 | $2,859 -0.1% | $55,480 |
| 2014 | $2,861 +0.5% | $55,480 -0.1% |
| 2013 | $2,846 -0.1% | $55,530 |
| 2012 | $2,849 +2.7% | $55,530 +0% |
| 2011 | $2,774 +3.3% | $55,524 -9.6% |
| 2010 | $2,687 | $61,411 |
| 2009 | -- | $61,411 |
| 2008 | $3,141 +2% | $61,411 -0.1% |
| 2007 | $3,081 +1.1% | $61,485 |
| 2006 | $3,046 +15% | $61,485 +11.5% |
| 2005 | $2,649 | $55,168 +5% |
| 2004 | -- | $52,550 |
| 2003 | $2,566 -0.7% | $52,550 |
| 2002 | $2,584 +5.8% | $52,550 +2.7% |
| 2001 | $2,441 -1.3% | $51,167 |
| 2000 | $2,474 | $51,167 |
Find assessor info on the county website
Neighborhood: 44224
Nearby homes
- $214,3002 bd1 ba1.4k sqft2115 White Oak Dr, Stow, OH 44224Off Market
- $343,1004 bd3 ba1.7k sqft2099 White Oak Dr, Stow, OH 44224Off Market
- $283,9004 bd2 ba1.5k sqft2076 Arndale Rd, Stow, OH 44224Off Market
- $342,7003 bd3 ba1.9k sqft2068 Arndale Rd, Stow, OH 44224Off Market
- $--2 bd2 ba1.6k sqft2116 White Oak Dr, Stow, OH 44224Off Market
- $--2 bd2 ba2.2k sqft2120 White Oak Dr #1, Stow, OH 44224Off Market
- $278,6002 bd2 ba2.2k sqft2120 White Oak Dr, Stow, OH 44224Off Market
- $293,5004 bd2 ba2.4k sqft2082 & 2086 Arndale Rd, Stow, OH 44224Off Market
Nearby schools
GreatSchools rating
- 8/10Echo Hills Elementary SchoolGrades: K-4Distance: 0.4 mi
- 6/10Stow-Munroe Falls High SchoolGrades: 7,9-12Distance: 2 mi
Schools provided by the listing agent
- District: Stow-Munroe Falls CS - 7714
Source: MLS Now. This data may not be complete. We recommend contacting the local school district to confirm school assignments for this home.
Get a cash offer in 3 minutes
Find out how much your home could sell for in as little as 3 minutes with a no-obligation cash offer.
Estimated market value
$354,800
Get a cash offer in 3 minutes
Find out how much your home could sell for in as little as 3 minutes with a no-obligation cash offer.
Estimated market value
$354,800
- Ohio
- Summit County
- Stow
- 44224
- 2107 White Oak Dr
Nearby cities
Nearby zip codes
Other Stow Topics
