Skip main navigation
Sold for $520,000
  • $520,000

    2107 Whitfield Dr, Fernandina Beach, FL 32034

    3beds
    1,445sqft
    Single Family Residence
    Built in 1994
    8,415 Square Feet Lot
    $518,000 Zestimate®
    $360/sqft
    $2,449 Estimated rent

    Home value

    $518,000

    $477,000 - $565,000

    $2,449/mo

    Zestimate® history
    Loading
    Loading...

    Owner options

    List your home for rent

    $2,449/mo

    Rent Zestimate®

    Find your next renter with Zillow Rental Manager. Plus, with online applications, you can quickly screen prospective tenants – for free.

    Learn more

    $2,449/mo

    Rent Zestimate®

    Refinance and save

    $3,648/mo

    Est. payment

    Refinancing to a lower rate could help reduce your monthly payments and save thousands over the life of the loan.

    See today's rates

    $3,648/mo

    Est. payment

    Explore your selling options

    Work with a Zillow partner agent

    Leverage their expertise and Zillow's premium Showcase listings to get your home seen by more buyers.

    Get started

    List with your own agent

    Get your home in front of millions of buyers by listing it on Zillow.

    Learn how to do it

    Sell it yourself

    Take full control of how buyers see your home on Zillow by listing For Sale by Owner (FSBO).

    List your home

    What's special

    Shaker-style cabinetryGranite countertopsRelaxing soaking tubCorner lotUpdated kitchenFully remodeled primary bathroom
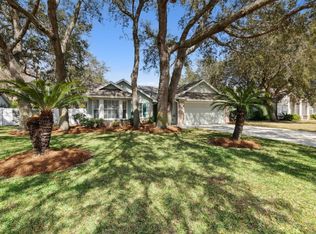
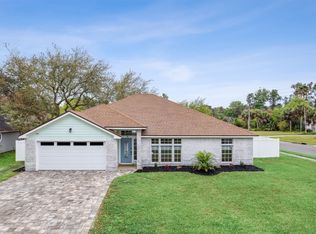
    Welcome home to this charming Amelia Island retreat, ideally located just one mile from the Atlantic shoreline in one of the island’s most coveted communities—known for its friendly atmosphere and beloved neighborhood Halloween traditions. Nestled on a beautiful corner lot, this residence offers effortless coastal living with low-maintenance vinyl siding enhanced by elegant brick accents. Step inside to find gorgeous French oak wood floors flowing through the main living areas and into the primary suite, adding warmth and timeless style. The open floor plan creates an easy, connected feel between the great room, dining room, and kitchen—perfect for everyday living or hosting friends and family. The updated kitchen features shaker-style cabinetry, granite countertops, and a cozy built-in banquette nestled in a bay window—an inviting space for morning coffee or casual meals. Plantation shutters on most windows add classic charm and light control throughout. The fully remodeled primary bathroom is a true sanctuary, boasting a large walk-in shower with marble-look tile and heavy frameless glass enclosure, a relaxing soaking tub, and a modern double-sink vanity topped with marble. Outside, enjoy a fully fenced backyard, ideal for pets, play, or simply unwinding in the island breeze. A side-entry garage enhances curb appeal while providing easy access and additional storage. With its thoughtful upgrades, effortless style, and unbeatable location near Amelia Island’s pristine beaches, this home offers the perfect blend of comfort, convenience, and coastal charm. Roof was replaced in 2013, HVAC replaced in 2022 and water heater was replaced in 2020.

    Zillow last checked:

    Listing updated:

    Listed by:

    Keri Duffy 904-415-3107,

    KELLER WILLIAMS REALTY / FB OFFICE

    Bought with:

    Jenna Griffith, 3624999

    SUMMER HOUSE REALTY

    Source: AINCAR,MLS#: 113751MLS LogoOriginating MLS: Amelia Island-Nassau County Assoc of Realtors Inc

    Facts & features

    Interior

    Bedrooms & bathrooms
    • Bedrooms: 3
    • Bathrooms: 2
    • Full bathrooms: 2
    Primary bedroom
    • Description: Flooring: Wood
    • Level: Main
    • Dimensions: 13.3x15.1
    Bedroom
    • Description: Flooring: Carpet
    • Level: Main
    • Dimensions: 13.2x11.1
    Bedroom
    • Description: Flooring: Carpet
    • Level: Main
    • Dimensions: 9.7x10.9
    Primary bathroom
    • Description: Flooring: Wood
    • Level: Main
    • Dimensions: 14x11
    Bathroom
    • Description: Flooring: Tile
    • Level: Main
    • Dimensions: 8x5
    Dining room
    • Description: Flooring: Wood
    • Level: Main
    • Dimensions: 10.7x9.4
    Kitchen
    • Description: Flooring: Tile
    • Level: Main
    • Dimensions: 16.4x12
    Living room
    • Description: Flooring: Wood
    • Level: Main
    • Dimensions: 13.7x14.7
    Heating
    • Central, Electric, Heat Pump
    Cooling
    • Central Air, Electric
    Appliances
    • Included: Dryer, Dishwasher, Refrigerator, Stove, Washer
    Features
    • Ceiling Fan(s), French Door(s)/Atrium Door(s), Split Bedrooms, Shutters, Vaulted Ceiling(s), Window Treatments
    • Doors: French Doors
    • Windows: Insulated Windows, Blinds, Drapes, Plantation Shutters
    Interior area
    • Total structure area: 1,445
    • Total interior livable area: 1,445 sqft

    Property

    Parking
    • Total spaces: 2
    • Parking features: Two Car Garage, Garage Door Opener
    • Garage spaces: 2
    Features
    • Levels: One
    • Stories: 1
    • Patio & porch: Rear Porch, Open, Patio
    • Exterior features: Fence
    • Pool features: None
    Lot
    • Size: 8,415 Square Feet
    • Dimensions: 86' x 99'
    Details
    • Parcel number: 000031143C00220000
    • Zoning: R-1
    • Special conditions: None

    Construction

    Type & style
    • Home type: SingleFamily
    • Architectural style: One Story
    • Property subtype: Single Family Residence
    Materials
    • Frame, Vinyl Siding
    • Roof: Shingle
    Condition
    • Resale
    • Year built: 1994

    Utilities & green energy

    • Sewer: Public Sewer
    • Water: Public
    Green energy
    • Energy efficient items: Insulation

    Community & HOA

    Community
    • Subdivision: Lakewood
    HOA
    • Has HOA: Yes
    • HOA fee: $132 annually
    Location
    • Region: Fernandina Beach

    Financial & listing details

    • Price per square foot: $360/sqft
    • Tax assessed value: $395,910
    • Annual tax amount: $5,680
    • Date on market: 11/21/2025
    • Cumulative days on market: 29 days
    • Listing terms: Cash,Conventional,FHA,VA Loan
    • Road surface type: Paved

    Price history

    DateEventPrice
    1/13/2026Sold$520,000-4.6%$360/sqft
    Source: AINCAR #113751 Report a problem
    12/20/2025Pending sale$545,000$377/sqft
    Source: AINCAR #113751 Report a problem
    11/21/2025Listed for sale$545,000+13.8%$377/sqft
    Source: AINCAR #113751 Report a problem
    11/15/2021Sold$479,000$331/sqft
    Source: AINCAR #96882 Report a problem
    10/11/2021Pending sale$479,000$331/sqft
    Source: AINCAR #96882 Report a problem
    10/7/2021Listed for sale$479,000+128.1%$331/sqft
    Source: AINCAR #96882 Report a problem
    5/14/2014Sold$210,000+49.6%$145/sqft
    Source: Public Record Report a problem
    6/13/2001Sold$140,400$97/sqft
    Source: Public Record Report a problem

    Public tax history

    YearProperty taxesTax assessment
    2024$5,680 +0.8%$351,634 +3%
    2023$5,637 +0.6%$341,392 -1.8%
    2022$5,607 +126.4%$347,538 +101.4%
    2021$2,476 -0.6%$172,523 +1.4%
    2020$2,492 -2.3%$170,141 +2.3%
    2019$2,550 $166,316 +1.9%
    2018$2,550 +3.7%$163,215 +2.1%
    2017$2,459 +4.4%$159,858 +2.1%
    2016$2,355 +1.2%$156,570 +0.7%
    2015$2,328 -0.6%$155,482 +8.9%
    2014$2,342 $142,802 +3.9%
    2013-- $137,380 -0.3%
    2012-- $137,807 -0.3%
    2011-- $138,242 -7.3%
    2010-- $149,197 -14.9%
    2009-- $175,339 -6.2%
    2008-- $186,923 -5.2%
    2007-- $197,176 +11.6%
    2006-- $176,652 +33.1%
    2005-- $132,764 +8.1%
    2004-- $122,764 +11.9%
    2003-- $109,675 +3.2%
    2002-- $106,223 +34.6%
    2001-- $78,923 +3%
    2000-- $76,624
    Find assessor info on the county website

    Neighborhood: 32034

    Nearby schools

    GreatSchools rating
    Get a cash offer in 3 minutes
    Find out how much your home could sell for in as little as 3 minutes with a no-obligation cash offer.
    Estimated market value
    $518,000
    Get a cash offer in 3 minutes
    Find out how much your home could sell for in as little as 3 minutes with a no-obligation cash offer.
    Estimated market value
    $518,000