Skip main navigation
Sold for $460,000
Street View
  • Listed by: Rose Realty Property Management • Angela Knight • Contact: 760-486-5816
    Bought with: REDFIN
    $460,000

    21070 Standing Rock Ave, Apple Valley, CA 92307

    3beds
    1,868sqft
    Single Family Residence
    Built in 2003
    1.01 Acres Lot
    $482,400 Zestimate®
    $246/sqft
    $2,621 Estimated rent

    Home value

    $482,400

    $458,000 - $507,000

    $2,621/mo

    Zestimate® history
    Loading
    Loading...

    Owner options

    List your home for rent

    $2,621/mo

    Rent Zestimate®

    Find your next renter with Zillow Rental Manager. Plus, with online applications, you can quickly screen prospective tenants – for free.

    Learn more

    $2,621/mo

    Rent Zestimate®

    Refinance and save

    $2,911/mo

    Est. payment

    Refinancing to a lower rate could help reduce your monthly payments and save thousands over the life of the loan.

    See today's rates

    $2,911/mo

    Est. payment

    Explore your selling options

    Work with a Zillow partner agent

    Leverage their expertise and Zillow's premium Showcase listings to get your home seen by more buyers.

    Get started

    List with your own agent

    Get your home in front of millions of buyers by listing it on Zillow.

    Learn how to do it

    Sell it yourself

    Take full control of how buyers see your home on Zillow by listing For Sale by Owner (FSBO).

    List your home

    What's special

    Corner fireplaceCustom homeLarge covered patioCircular driveLarge deep tubKept homeSoft close euro hinges
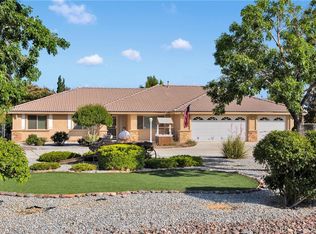
    Custom home with lots of upgrades. This immaculately kept home has a remodeled kitchen, built-ins, oversized rooms, upgraded fixtures and flooring. The kitchen features custom pots and pans pull out shelves, custom cabinet for baking sheets, and extra deep drawers. Enjoy soft close Euro hinges on the cabinets, and a large corner pantry. Built in trash pull out which current owner uses for recyclables. The bedrooms are all oversized and fit Queen and King beds with plenty of room to spare. The flooring has all been upgraded to tile with plush carpet in the bedrooms. Plantation shutters have been installed with dual open/close/privacy feature. The whole air conditioner system was replaced about 1 year ago. Custom home features throughout including pot shelf used for seasonal decor through the main great room area. This open floor plan combines the very large living room with corner fireplace; surround done in a dry stack stone design. The dining area is large enough for a grand dining table and hutch. Kitchen breakfast bar is ideal for quick meals and to nurture social interaction surrounding meal prep. Plenty of space for buffet service. Bedrooms all have hand textured ceilings, tray ceilings in two tone neutral paint and plush carpet installed four years ago that is still like new. All bedrooms have spacious walk-in closets and lighted ceiling fans. The indoor laundry room has custom cabinetry. Both bathrooms in the home are spacious. Both have bathtubs. Primary bedroom suite features a two room bathroom suite with vanity and large deep tub for soaking; and separate room with the double shower stall with glass enclosure and toilet. Garage is extra deep and fully finished. The garage has handy ceiling mounted storage rack (1) that will remain with the home. The land is separated into three areas: front with fine curb appeal and easy care design, circular drive, and extra deep driveway. Rear back yard has been developed with granite gravel, turf, landscape curbing and desert hardy plants. The large covered patio is built under the roof line and is weather protected. The outer most back yard portion is undeveloped. It does have double drive through gates accessible from the vacant utility easement beside the home. The setting of this home affords separation from the adjoining land owners, and gorgeous mountain views. The location is very near the Town of Apple Valley Civic center, Target center and much more. This home has solar to keep the energy cost low.

    Zillow last checked:

    Listing updated:

    Listed by:

    Angela Knight DRE #01792675 angela.knight@century21.com,

    Rose Realty Property Management

    Bought with:

    WILLIAM KENNEDY, DRE #01225485

    REDFIN

    Source: CRMLS,MLS#: HD23211143MLS LogoOriginating MLS: California Regional MLS

    Facts & features

    Interior

    Bedrooms & bathrooms
    • Bedrooms: 3
    • Bathrooms: 2
    • Full bathrooms: 2
    • Main level bathrooms: 2
    • Main level bedrooms: 3
    Rooms
    • Room types: Bedroom, Living Room, Primary Bathroom, Primary Bedroom, Dining Room
    Primary bedroom
    • Features: Main Level Primary
    Primary bedroom
    • Features: Primary Suite
    Bedroom
    • Features: All Bedrooms Down
    Bedroom
    • Features: Bedroom on Main Level
    Bathroom
    • Features: Bathtub, Soaking Tub, Separate Shower, Tub Shower
    Kitchen
    • Features: Built-in Trash/Recycling, Granite Counters, Pots & Pan Drawers, Remodeled, Self-closing Cabinet Doors, Self-closing Drawers, Updated Kitchen
    Heating
    • Central
    Cooling
    • Central Air
    Appliances
    • Included: Dishwasher, Disposal, Gas Range, Microwave, Self Cleaning Oven
    • Laundry: Inside, Laundry Room
    Features
    • Breakfast Bar, Built-in Features, Ceiling Fan(s), Separate/Formal Dining Room, Granite Counters, High Ceilings, Open Floorplan, Pantry, All Bedrooms Down, Bedroom on Main Level, Main Level Primary, Primary Suite
    • Flooring: Carpet, Tile
    • Doors: French Doors
    • Has fireplace: Yes
    • Fireplace features: Living Room, Wood Burning
    • Common walls with other units/homes: No Common Walls
    Interior area
    • Total interior livable area: 1,868 sqft

    Property

    Parking
    • Total spaces: 11
    • Parking features: Direct Access, Garage Faces Front, Garage
    • Attached garage spaces: 2
    • Uncovered spaces: 9
    Features
    • Levels: One
    • Stories: 1
    • Entry location: 1
    • Patio & porch: Covered, Porch
    • Pool features: None
    • Spa features: None
    • Fencing: Chain Link
    • Has view: Yes
    • View description: Mountain(s), Neighborhood
    Lot
    • Size: 1.01 Acres
    • Features: Lot Over 40000 Sqft
    Details
    • Parcel number: 3112322130000
    • Special conditions: Standard,Trust

    Construction

    Type & style
    • Home type: SingleFamily
    • Architectural style: Traditional
    • Property subtype: Single Family Residence
    Materials
    • Frame
    • Foundation: Slab
    • Roof: Concrete,Tile
    Condition
    • Turnkey
    • New construction: No
    • Year built: 2003

    Utilities & green energy

    • Electric: Photovoltaics Third-Party Owned
    • Sewer: Private Sewer
    • Water: Public
    • Utilities for property: Electricity Connected, Natural Gas Connected, Water Connected

    Community & HOA

    Community
    • Features: Suburban
    Location
    • Region: Apple Valley

    Financial & listing details

    • Price per square foot: $246/sqft
    • Tax assessed value: $469,200
    • Annual tax amount: $5,422
    • Date on market: 11/14/2023
    • Cumulative days on market: 21 days
    • Listing terms: Cash,Conventional,FHA,Submit,VA Loan
    • Road surface type: Paved

    Price history

    DateEventPrice
    1/17/2024Sold$460,000$246/sqft
    Source: CRMLS #HD23211143 Report a problem
    12/6/2023Pending sale$460,000$246/sqft
    Source: CRMLS #HD23211143 Report a problem
    11/14/2023Listed for sale$460,000+68.5%$246/sqft
    Source: CRMLS #HD23211143 Report a problem
    12/17/2019Sold$273,000-3.8%$146/sqft
    Source: Public Record Report a problem
    12/4/2019Pending sale$283,900$152/sqft
    Source: Shear Realty- AV #515394 Report a problem
    11/15/2019Price change$283,900-0.4%$152/sqft
    Source: Shear Realty- AV #515394 Report a problem
    10/30/2019Price change$284,900-1.4%$153/sqft
    Source: Shear Realty- AV #515394 Report a problem
    10/16/2019Price change$289,000-2%$155/sqft
    Source: Shear Realty- AV #515394 Report a problem
    8/21/2019Price change$294,900-1.4%$158/sqft
    Source: Shear Realty- AV #515394 Report a problem
    7/15/2019Listed for sale$299,000-14.6%$160/sqft
    Source: Shear Realty- AV #515394 Report a problem
    1/24/2006Sold$350,000+97.7%$187/sqft
    Source: Public Record Report a problem
    3/21/2003Sold$177,000$95/sqft
    Source: Public Record Report a problem

    Public tax history

    YearProperty taxesTax assessment
    2025$5,422 +62.7%$469,200 +60.3%
    2024$3,333 +1%$292,712 +2%
    2023$3,301 +1.6%$286,972 +2%
    2022$3,250 +2.4%$281,345 +2%
    2021$3,174 +1.2%$275,829 +1%
    2020$3,135 +2.8%$273,000 +3%
    2019$3,048 +4.6%$265,000 +4%
    2018$2,913 +6.3%$254,700 +7%
    2017$2,740 $238,000 +8%
    2016$2,740 +10.2%$220,300 +8.5%
    2015$2,486 +8.6%$203,000 +56.2%
    2014$2,290 $130,000 +15%
    2013-- $113,000 -5.2%
    2012-- $119,200
    2011-- $119,200
    2010-- $119,200 -20%
    2009-- $149,000 -38.7%
    2008-- $243,000 -31.9%
    2007-- $357,000 +90.3%
    2006-- $187,590 +2%
    2005-- $183,911 +2%
    2004-- $180,305 +93.3%
    2003-- $93,300
    Find assessor info on the county website

    Neighborhood: 92307

    Nearby schools

    GreatSchools rating
    Get a cash offer in 3 minutes
    Find out how much your home could sell for in as little as 3 minutes with a no-obligation cash offer.
    Estimated market value
    $482,400
    Get a cash offer in 3 minutes
    Find out how much your home could sell for in as little as 3 minutes with a no-obligation cash offer.
    Estimated market value
    $482,400