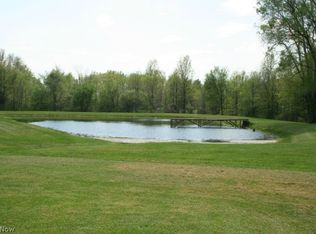
Solid ranch style home with so many pluses! Over 5 acres with 201 ft frontage, 2 ponds, 2 story barn 24 x 36, oversized 36 x 48 workshop garage, attached 1.5 car garage. 3 Bedrooms 1.5 baths and laundry all on main level very few steps. The front of the house has 21 x 7 screened porch, wood burning fireplace in the living room with heat blower, some updates are blown insulation, gutter guards and Amish roof. The basement access is through back of garage and has high ceilings, and large workshop but there's tons of potential! Window AC units are newer and come with the house. With a little elbow grease this house can be your home! Call your realtor today for a showing.
Closed
$275,000
21071 State Route 301, Wellington, OH 44090
3beds
1,161sqft
Single Family Residence
Built in 1967
5.03 Acres Lot
$303,300 Zestimate®
$237/sqft
$1,538 Estimated rent
Home value
$303,300
$264,000 - $337,000
$1,538/mo
Zestimate® history
Owner options
List your home for rent
$1,538/mo
Rent Zestimate®
Find your next renter with Zillow Rental Manager. Plus, with online applications, you can quickly screen prospective tenants – for free.
$1,538/mo
Rent Zestimate®
Refinance and save
$1,773/mo
Est. payment
Refinancing to a lower rate could help reduce your monthly payments and save thousands over the life of the loan.
$1,773/mo
Est. payment
Explore your selling options
Work with a Zillow partner agent
Leverage their expertise and Zillow's premium Showcase listings to get your home seen by more buyers.
Get startedList with your own agent
Get your home in front of millions of buyers by listing it on Zillow.
Learn how to do itSell it yourself
Take full control of how buyers see your home on Zillow by listing For Sale by Owner (FSBO).
List your homeWhat's special
Large workshopHigh ceilingsWood burning fireplaceBlown insulationGutter guardsAmish roof
Zillow last checked:
Listing updated:
Listed by:
William J Penney rdavey321@gmail.com,
EXP Realty, LLC.
Bought with:
Kathleen F Foxx, 2008001255
Keller Williams Citywide
Source: MLS Now,MLS#: 5094007 Originating MLS: Akron Cleveland Association of REALTORS
Originating MLS: Akron Cleveland Association of REALTORSFacts & features
Interior
Bedrooms & bathrooms
- Bedrooms: 3
- Bathrooms: 2
- Full bathrooms: 1
- 1/2 bathrooms: 1
- Main level bathrooms: 2
- Main level bedrooms: 3
Primary bedroom
- Description: Flooring: Tile
- Level: First
- Dimensions: 11 x 13
Bedroom
- Description: Flooring: Tile
- Level: First
- Dimensions: 12 x 9
Bedroom
- Description: Flooring: Tile
- Level: First
- Dimensions: 11 x 9
Bathroom
- Description: Flooring: Tile
- Level: First
Eat in kitchen
- Description: Flooring: Carpet
- Level: First
- Dimensions: 7 x 11
Kitchen
- Description: Flooring: Tile
- Level: First
- Dimensions: 10 x 10
Laundry
- Description: off garage, also a mud room
- Level: First
Living room
- Description: Flooring: Carpet
- Features: Fireplace
- Level: First
- Dimensions: 12 x 18
Sunroom
- Level: First
- Dimensions: 21 x 7
Heating
- Gas, Hot Water, Radiant, Steam
Cooling
- Wall Unit(s)
Appliances
- Included: Dryer, Range, Refrigerator, Washer
- Laundry: Main Level
Features
- Built-in Features
- Windows: Double Pane Windows
- Basement: Unfinished
- Number of fireplaces: 1
- Fireplace features: Blower Fan, Wood Burning
Interior area
- Total structure area: 1,161
- Total interior livable area: 1,161 sqft
- Finished area above ground: 1,161
Property
Parking
- Total spaces: 1.5
- Parking features: Attached, Detached, Garage, Gravel, Heated Garage
- Attached garage spaces: 1.5
Features
- Levels: One
- Stories: 1
- Patio & porch: Front Porch, Screened
- Exterior features: Storage
- Fencing: Partial
- Has view: Yes
- View description: Trees/Woods
Lot
- Size: 5.03 Acres
- Features: Pond on Lot, Wooded
Details
- Additional structures: Barn(s)
- Parcel number: 1904012000019
- Special conditions: Probate Listing
Construction
Type & style
- Home type: SingleFamily
- Architectural style: Ranch
- Property subtype: Single Family Residence
Materials
- Brick
- Foundation: Block
- Roof: Asphalt,Fiberglass
Condition
- Year built: 1967
Utilities & green energy
- Sewer: Septic Tank
- Water: Public
Community & HOA
HOA
- Has HOA: No
Location
- Region: Wellington
Financial & listing details
- Price per square foot: $237/sqft
- Tax assessed value: $265,580
- Annual tax amount: $3,288
- Date on market: 1/15/2025
- Cumulative days on market: 4 days
- Listing terms: Cash,Conventional,FHA,USDA Loan,VA Loan
Price history
| Date | Event | Price |
|---|---|---|
| 2/11/2025 | Sold | $275,000+21.8%$237/sqft |
Source:  MLS Now #5094007 Report a problem MLS Now #5094007 Report a problem | ||
| 1/19/2025 | Pending sale | $225,850$195/sqft |
Source: MLS Now #5094007 Report a problem | ||
| 1/15/2025 | Listed for sale | $225,850$195/sqft |
Source: MLS Now #5094007 Report a problem | ||
Public tax history
| Year | Property taxes | Tax assessment |
|---|---|---|
| 2024 | $3,960 +35% | $92,950 +39.7% |
| 2023 | $2,933 +0% | $66,530 |
| 2022 | $2,933 0% | $66,530 |
| 2021 | $2,933 +11.1% | $66,530 +20.5% |
| 2020 | $2,640 +1.4% | $55,200 |
| 2019 | $2,605 -0.4% | $55,200 0% |
| 2018 | $2,616 +2.6% | $55,220 +8.1% |
| 2017 | $2,550 +0.7% | $51,100 |
| 2016 | $2,532 +0.6% | $51,100 |
| 2015 | $2,517 +26.7% | $51,100 +7% |
| 2014 | $1,987 +4.5% | $47,760 +1.6% |
| 2013 | $1,902 +2.5% | $46,990 |
| 2012 | $1,856 | $46,990 |
| 2011 | -- | -- |
| 2010 | -- | -- |
| 2009 | -- | -- |
| 2008 | $2,003 -0.4% | -- |
| 2007 | $2,011 -15.1% | -- |
| 2006 | $2,370 +19.1% | -- |
| 2005 | $1,990 +3.6% | -- |
| 2004 | $1,920 +1.3% | -- |
| 2003 | $1,896 +31% | -- |
| 2002 | $1,448 -3% | -- |
| 2001 | $1,493 +5.8% | -- |
| 2000 | $1,411 | -- |
Find assessor info on the county website
Neighborhood: 44090
Nearby homes
- $376,8004 bd1 ba1.8k sqft21000 State Route 301, Wellington, OH 44090Off Market
- $334,7003 bd2 ba1.3k sqft21123 State Route 301, Wellington, OH 44090Off Market

- $654,9004 bd2 ba2.2k sqft21195 State Route 301, Wellington, OH 44090Off Market
- $--10.97 Acres301 State Rte, Wellington, OH 44090Off Market
- $461,0004 bd3 ba2.4k sqft21142 State Route 301, Wellington, OH 44090Off Market
- $347,8003 bd1 ba1.8k sqft21060 State Route 301, Wellington, OH 44090Off Market
- $368,8002 bd1 ba1.6k sqft21355 State Route 301, Wellington, OH 44090Off Market
- $151,1003 bd1 ba816 sqft20857 State Route 301, Wellington, OH 44090Off Market
Nearby schools
GreatSchools rating
- 5/10Keystone Elementary SchoolGrades: PK-5Distance: 3.8 mi
- 7/10Keystone Middle SchoolGrades: 6-8Distance: 3.8 mi
- 7/10Keystone High SchoolGrades: 9-12Distance: 3.7 mi
Schools provided by the listing agent
- District: Keystone LSD - 4708
Source: MLS Now. This data may not be complete. We recommend contacting the local school district to confirm school assignments for this home.
Get a cash offer in 3 minutes
Find out how much your home could sell for in as little as 3 minutes with a no-obligation cash offer.
Estimated market value
$303,300
Get a cash offer in 3 minutes
Find out how much your home could sell for in as little as 3 minutes with a no-obligation cash offer.
Estimated market value
$303,300
- Ohio
- Lorain County
- Wellington
- 44090
- 21071 State Route 301
Nearby cities
Nearby zip codes
Other Wellington Topics
