This exceptional estate blends architectural presence, refined design, and cutting-edge technology to create a truly elevated living experience. Thoughtfully designed main home with 6 bedrooms, 4.5 bathrooms plus private 1 bedroom casita with full bath. Optimal flexibility for multigenerational living, guests, or a private retreat.
Every detail has been curated for comfort and sophistication, from custom smoky knotty alder built-ins, designer tile and stone selections, and statement lighting throughout. Anderson windows and doors framing the properties 360-degree panoramic views.
At the heart of the home, a culinary inspired kitchen - anchored by a Fisher & Paykel appliance package. Featuring soft-close cabinetry, custom stone, and thoughtful flow make this space as functional as it is beautiful. Your butler's prep kitchen/pantry is perfect for executive parties or special events await your next gala.
Secluded home office features custom cabinetry, executive desk, and a handcrafted leather chair, while bonus spaces include a loft, workout room, storage, craft room and multiple living areas designed for both relaxation and entertainment.
The home is fully equipped for modern living, featuring Cat-5 wiring and a comprehensive security system. A 1,200+ square-foot four-car garage with epoxy floors provides ample space to house your luxury vehicles and endless toys.
Professionally designed landscaping frames the natural mountain views giving you a resort-style pool and spa; complemented by privacy walls, iron fencing, and citrus garden. The fully equipped covered outdoor kitchen, complete with a large Green Egg smoker, creates the perfect setting for entertaining year-round.
This is a rare opportunity to own a home where luxury, technology, and craftsmanship meet at an uncompromising level.
Sold for $3,300,000
Street View
$3,300,000
21071 W CANYON Drive, Buckeye, AZ 85396
7beds
6,200sqft
Single Family Residence
Built in 2025
1.04 Acres Lot
$3,310,600 Zestimate®
$532/sqft
$5,697 Estimated rent
Home value
$3,310,600
$3.01M - $3.61M
$5,697/mo
Zestimate® history
Owner options
List your home for rent
$5,697/mo
Rent Zestimate®
Find your next renter with Zillow Rental Manager. Plus, with online applications, you can quickly screen prospective tenants – for free.
$5,697/mo
Rent Zestimate®
Refinance and save
$19,201/mo
Est. payment
Refinancing to a lower rate could help reduce your monthly payments and save thousands over the life of the loan.
$19,201/mo
Est. payment
Explore your selling options
Work with a Zillow partner agent
Leverage their expertise and Zillow's premium Showcase listings to get your home seen by more buyers.
Get startedList with your own agent
Get your home in front of millions of buyers by listing it on Zillow.
Learn how to do itSell it yourself
Take full control of how buyers see your home on Zillow by listing For Sale by Owner (FSBO).
List your homeWhat's special
Natural mountain viewsStatement lighting throughoutResort-style pool and spaCitrus gardenCraft roomExecutive deskSecluded home office
Zillow last checked:
Listing updated:
Listed by:
Elisa Skoglund 480-840-5461,
Compass
Bought with:
Jim Caravello, SA550397000
HomeSmart
Source: ARMLS,MLS#: 6958450
Facts & features
Interior
Bedrooms & bathrooms
- Bedrooms: 7
- Bathrooms: 6
- Full bathrooms: 5
- 1/2 bathrooms: 1
Heating
- Natural Gas
Cooling
- Central Air, Ceiling Fan(s), See Remarks
Appliances
- Included: Built-In Gas Oven
Features
- Granite Counters, Double Vanity, Master Downstairs, 9+ Flat Ceilings, Wet Bar, Kitchen Island, Pantry, 2 Master Baths, Full Bth Master Bdrm, Separate Shwr & Tub
- Flooring: Tile
- Windows: Double Pane Windows
- Has basement: No
- Has fireplace: Yes
- Fireplace features: Exterior Fireplace, Living Room, Master Bedroom
Interior area
- Total structure area: 6,200
- Total interior livable area: 6,200 sqft
Property
Parking
- Total spaces: 10
- Parking features: Garage Door Opener, Extended Length Garage, Direct Access
- Garage spaces: 4
- Uncovered spaces: 6
Features
- Stories: 2
- Patio & porch: Covered, Patio
- Exterior features: Balcony, Private Street(s), Private Yard, Built-in Barbecue
- Has private pool: Yes
- Pool features: Heated
- Has spa: Yes
- Spa features: Heated, Private
- Fencing: Block
- Has view: Yes
- View description: Desert, Mountain(s)
Lot
- Size: 1.04 Acres
- Features: East/West Exposure, Corner Lot, Desert Back, Desert Front, Cul-De-Sac, Gravel/Stone Front, Gravel/Stone Back, Auto Timer H2O Front, Auto Timer H2O Back, Irrigation Front, Irrigation Back
Details
- Parcel number: 50280128
Construction
Type & style
- Home type: SingleFamily
- Architectural style: Ranch
- Property subtype: Single Family Residence
Materials
- Stucco, Wood Siding, Wood Frame, Stone
- Roof: See Remarks,Tile,Metal
Condition
- Year built: 2025
Details
- Builder name: JG Custom Homes
Utilities & green energy
- Sewer: Public Sewer
- Water: City Water
- Utilities for property: See Remarks
Community & HOA
Community
- Features: Pool, Pickleball, Playground, Biking/Walking Path, Fitness Center
- Security: Security System Owned
- Subdivision: VERRADO PARCEL 3.101
HOA
- Has HOA: Yes
- Services included: Maintenance Grounds, Other (See Remarks), Street Maint
- HOA fee: $138 monthly
- HOA name: Verrado HOA
- HOA phone: 623-466-7008
Location
- Region: Buckeye
Financial & listing details
- Price per square foot: $532/sqft
- Tax assessed value: $197,600
- Annual tax amount: $1,621
- Date on market: 1/20/2026
- Cumulative days on market: 1 day
- Listing terms: Cash,Conventional
- Ownership: Fee Simple
Price history
| Date | Event | Price |
|---|---|---|
| 1/20/2026 | Sold | $3,300,000-1.5%$532/sqft |
Source:  ARMLS #6958450 Report a problem ARMLS #6958450 Report a problem | ||
| 12/18/2025 | Pending sale | $3,350,000$540/sqft |
Source: ARMLS #6958450 Report a problem | ||
| 12/16/2025 | Listed for sale | $3,350,000+1240%$540/sqft |
Source: ARMLS #6958450 Report a problem | ||
| 4/25/2022 | Sold | $250,000+163.2%$40/sqft |
Source: Public Record Report a problem | ||
| 1/18/2018 | Sold | $95,000-63%$15/sqft |
Source: Public Record Report a problem | ||
| 12/2/2005 | Sold | $256,500$41/sqft |
Source: Public Record Report a problem | ||
Public tax history
| Year | Property taxes | Tax assessment |
|---|---|---|
| 2025 | $1,204 +9.9% | $29,640 -23% |
| 2024 | $1,096 +2.9% | $38,505 +295.9% |
| 2023 | $1,064 -24.1% | $9,727 -40.5% |
| 2022 | $1,403 +1.4% | $16,350 +1.6% |
| 2021 | $1,384 +0.7% | $16,095 +8.4% |
| 2020 | $1,374 +5.3% | $14,850 +32.7% |
| 2019 | $1,305 | $11,190 -16.9% |
| 2018 | $1,305 +1.4% | $13,470 -0.8% |
| 2017 | $1,287 +4.9% | $13,575 +16.6% |
| 2016 | $1,226 -1.3% | $11,640 +19.7% |
| 2015 | $1,242 | $9,728 +22.1% |
| 2014 | -- | $7,968 +31.1% |
| 2013 | -- | $6,080 -88.2% |
| 2009 | -- | $51,680 +21.9% |
| 2008 | -- | $42,400 +124.6% |
| 2007 | -- | $18,880 |
Find assessor info on the county website
Neighborhood: Verrado
Nearby homes
- $163,3000.806 Acres21059 W Canyon Dr, Buckeye, AZ 85396Off Market
- $--0.806 Acres21059 Canyon Lot 50, Buckeye, AZ 85396Off Market
- $171,6001.36 Acres3305 N Highlands Dr, Buckeye, AZ 85396Off Market
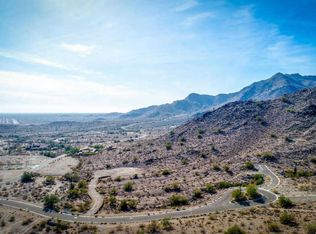
- $--1.36 Acres3305 N Highlands Dr LOT 42, Buckeye, AZ 85396Off Market

- $2,008,3005 bd5 ba4.4k sqft21048 W Canyon Dr, Buckeye, AZ 85396Off Market
- $1,540,0005 bd6 ba4.3k sqft21043 W Canyon Dr, Buckeye, AZ 85396Sold
- $227,0000.917 Acres3277 N Highlands Dr, Buckeye, AZ 85396Sold
- $227,0000.917 Acres3277 N Highlands Dr #43, Buckeye, AZ 85396Sold
Nearby schools
GreatSchools rating
- 8/10Verrado Heritage Elementary SchoolGrades: PK-8Distance: 0.6 mi
- 5/10Verrado High SchoolGrades: 9-12Distance: 1.4 mi
Schools provided by the listing agent
- Elementary: Verrado Heritage Elementary School
- Middle: Verrado Heritage Elementary School
- High: Verrado High School
- District: Litchfield Elementary District
Source: ARMLS. This data may not be complete. We recommend contacting the local school district to confirm school assignments for this home.
Get a cash offer in 3 minutes
Find out how much your home could sell for in as little as 3 minutes with a no-obligation cash offer.
Estimated market value
$3,310,600
Get a cash offer in 3 minutes
Find out how much your home could sell for in as little as 3 minutes with a no-obligation cash offer.
Estimated market value
$3,310,600
- Arizona
- Maricopa County
- Buckeye
- 85396
- Verrado
- 21071 W CANYON Drive
Nearby cities
Nearby neighborhoods
Nearby zip codes
Other Buckeye Topics
