Coastal Living in Southwest Huntington Beach
Tucked away in the peaceful southwest enclave of Huntington Beach and just minutes from the ocean, this stunning custom home captures the essence of luxury coastal living. With no neighbors behind—just the serene Huntington Beach Community Garden—this property offers exceptional privacy and a tranquil backdrop.
A double-gated entry opens to a beautifully landscaped, private front courtyard, setting the stage for the thoughtfully renovated interior. This home features a total of six rooms—four bedrooms, one dedicated home office, and one fully equipped theater/media room—including a sun-drenched living room with soaring cathedral ceilings, exposed wood beams, a sleek electric fireplace, and a contemporary ceiling fan. Central heating and A/C ensure year-round comfort.
At the heart of the home is a chef-inspired kitchen with quartz countertops, custom cabinetry, a farmhouse sink, peninsula seating, and premium stainless steel appliances—including a 5-burner gas range and counter-depth refrigerator. A pass-through window opens to a custom outdoor quartz bar, ideal for effortless indoor-outdoor entertaining.
The main level boasts a luxurious primary suite designed as a private retreat with a spa-like en-suite bathroom featuring dual vanities, a double walk-in shower, and a skylight. Also on the main floor are an additional spacious bedroom, the dedicated home office, and the theater/media room with dark accent walls, custom lighting, a motorized projector screen, high-end projector, and a quartz dry bar with built-in beverage fridge. A custom doghouse tucked under the stairs adds a thoughtful touch for pet lovers.
Upstairs, you'll find two additional bedrooms and a remodeled full bathroom, perfect for guests or extended family.
The backyard is made for entertaining, featuring a large covered patio with recessed lighting, raised brick planters, and a lush lawn. The oversized two-car garage includes ample storage, washer/dryer hookups, new epoxy flooring, a tankless water heater, and a full home water filtration system.
Situated near the Huntington Beach Community Garden, Santa Ana River Bike Trail, award-winning schools, and vibrant downtown HB, this exceptional home offers a rare combination of luxury, comfort, privacy, and the coastal lifestyle you’ve been dreaming of.
Sold for $1,655,000
Listed by: Future Realty, Inc. • Quynh Nguyen • Contact: 714-679-3839
Bought with: Arbor Real Estate
$1,655,000
21072 Galbar Cir, Huntington Beach, CA 92646
4beds
2,114sqft
Single Family Residence
Built in 1968
6,000 Square Feet Lot
$1,671,700 Zestimate®
$783/sqft
$6,027 Estimated rent
Home value
$1,671,700
$1.54M - $1.81M
$6,027/mo
Zestimate® history
Owner options
List your home for rent
$6,027/mo
Rent Zestimate®
Find your next renter with Zillow Rental Manager. Plus, with online applications, you can quickly screen prospective tenants – for free.
$6,027/mo
Rent Zestimate®
Refinance and save
$10,257/mo
Est. payment
Refinancing to a lower rate could help reduce your monthly payments and save thousands over the life of the loan.
$10,257/mo
Est. payment
Explore your selling options
Work with a Zillow partner agent
Leverage their expertise and Zillow's premium Showcase listings to get your home seen by more buyers.
Get startedList with your own agent
Get your home in front of millions of buyers by listing it on Zillow.
Learn how to do itSell it yourself
Take full control of how buyers see your home on Zillow by listing For Sale by Owner (FSBO).
List your homeWhat's special
Sleek electric fireplaceFarmhouse sinkContemporary ceiling fanSpa-like en-suite bathroomChef-inspired kitchenPeaceful southwest enclaveDedicated home office
Zillow last checked:
Listing updated:
Listed by:
Quynh Nguyen DRE #01492735 714-679-3839,
Future Realty, Inc.
Bought with:
Kyle Shutts, DRE #02060736
Arbor Real Estate
Source: CRMLS,MLS#: PW25169227 Originating MLS: California Regional MLS
Originating MLS: California Regional MLSFacts & features
Interior
Bedrooms & bathrooms
- Bedrooms: 4
- Bathrooms: 3
- Full bathrooms: 3
- Main level bathrooms: 1
- Main level bedrooms: 1
Rooms
- Room types: Bedroom, Kitchen, Living Room, Primary Bathroom, Primary Bedroom, Media Room, Office, Dining Room
Primary bedroom
- Features: Main Level Primary
Bedroom
- Features: Bedroom on Main Level
Bathroom
- Features: Bathroom Exhaust Fan, Bathtub, Full Bath on Main Level, Multiple Shower Heads, Quartz Counters, Remodeled, Separate Shower, Walk-In Shower
Kitchen
- Features: Kitchen/Family Room Combo, Quartz Counters, Remodeled, Self-closing Cabinet Doors, Self-closing Drawers, Updated Kitchen
Heating
- Central
Cooling
- Central Air
Appliances
- Included: Convection Oven, Dishwasher, Electric Range, Disposal, Gas Oven, Gas Range, Gas Water Heater, Range Hood, Tankless Water Heater, Water To Refrigerator, Water Heater, Dryer, Washer
- Laundry: Washer Hookup, Electric Dryer Hookup, In Garage
Features
- Beamed Ceilings, Breakfast Bar, Ceiling Fan(s), Cathedral Ceiling(s), Separate/Formal Dining Room, Eat-in Kitchen, High Ceilings, Open Floorplan, Quartz Counters, Recessed Lighting, Storage, Bedroom on Main Level, Main Level Primary
- Flooring: Vinyl
- Windows: Double Pane Windows, Skylight(s)
- Has fireplace: Yes
- Fireplace features: Electric, Living Room
- Common walls with other units/homes: No Common Walls
Interior area
- Total interior livable area: 2,114 sqft
Property
Parking
- Total spaces: 2
- Parking features: Garage Faces Front
- Attached garage spaces: 2
Accessibility
- Accessibility features: Parking
Features
- Levels: Two
- Stories: 2
- Entry location: 1
- Patio & porch: Covered, Front Porch, Patio, Tile
- Exterior features: Lighting, Rain Gutters
- Pool features: None
- Spa features: None
- Fencing: Vinyl
- Has view: Yes
- View description: River
- Has water view: Yes
- Water view: River
Lot
- Size: 6,000 Square Feet
- Features: Back Yard, Cul-De-Sac, Front Yard, Garden, Sprinklers In Rear, Sprinklers In Front, Sprinklers Timer, Yard
Details
- Parcel number: 14913134
- Special conditions: Standard
Construction
Type & style
- Home type: SingleFamily
- Property subtype: Single Family Residence
Materials
- Foundation: Slab
- Roof: Metal
Condition
- Turnkey
- New construction: No
- Year built: 1968
Utilities & green energy
- Electric: 220 Volts in Garage, 220 Volts in Kitchen
- Sewer: Public Sewer
- Water: Public
- Utilities for property: Cable Available, Electricity Available, Natural Gas Available, Phone Available, Sewer Available, Water Available
Community & HOA
Community
- Features: Curbs, Sidewalks
- Security: Carbon Monoxide Detector(s), Smoke Detector(s)
- Subdivision: Beach Homes (Bchm)
Location
- Region: Huntington Beach
Financial & listing details
- Price per square foot: $783/sqft
- Tax assessed value: $1,380,000
- Annual tax amount: $15,572
- Date on market: 8/6/2025
- Cumulative days on market: 114 days
- Listing terms: Cash,Cash to Existing Loan,Cash to New Loan,Conventional
- Exclusions: Staging furniture & Decor including water fountain
- Road surface type: Paved
Price history
| Date | Event | Price |
|---|---|---|
| 12/29/2025 | Sold | $1,655,000-5.3%$783/sqft |
Source:  CRMLS #PW25169227 Report a problem CRMLS #PW25169227 Report a problem | ||
| 12/18/2025 | Pending sale | $1,748,000$827/sqft |
Source: CRMLS #PW25169227 Report a problem | ||
| 12/1/2025 | Contingent | $1,748,000$827/sqft |
Source: CRMLS #PW25169227 Report a problem | ||
| 10/21/2025 | Price change | $1,748,000-1.7%$827/sqft |
Source: CRMLS #PW25169227 Report a problem | ||
| 9/17/2025 | Price change | $1,778,000-1.2%$841/sqft |
Source: CRMLS #PW25169227 Report a problem | ||
| 8/6/2025 | Listed for sale | $1,799,000+30.4%$851/sqft |
Source: CRMLS #PW25169227 Report a problem | ||
| 9/18/2024 | Sold | $1,380,000-0.4%$653/sqft |
Source: CRMLS #LG24152888 Report a problem | ||
| 9/10/2024 | Pending sale | $1,385,000$655/sqft |
Source: CRMLS #LG24152888 Report a problem | ||
| 9/4/2024 | Contingent | $1,385,000$655/sqft |
Source: CRMLS #LG24152888 Report a problem | ||
| 8/16/2024 | Listed for sale | $1,385,000-1%$655/sqft |
Source: CRMLS #LG24152888 Report a problem | ||
| 8/13/2024 | Contingent | $1,399,000$662/sqft |
Source: CRMLS #LG24152888 Report a problem | ||
| 8/10/2024 | Price change | $1,399,000-3.5%$662/sqft |
Source: CRMLS #LG24152888 Report a problem | ||
| 7/29/2024 | Listed for sale | $1,449,999+82.6%$686/sqft |
Source: CRMLS #LG24152888 Report a problem | ||
| 1/19/2018 | Listing removed | $3,500$2/sqft |
Source: RE/MAX TERRASOL #OC17255550 Report a problem | ||
| 12/8/2017 | Price change | $3,500-6.7%$2/sqft |
Source: RE/MAX TerraSol #OC17255550 Report a problem | ||
| 11/12/2017 | Price change | $3,750+4.2%$2/sqft |
Source: RE/MAX TerraSol #OC17255550 Report a problem | ||
| 11/11/2017 | Listed for rent | $3,600$2/sqft |
Source: RE/MAX TerraSol #OC17255550 Report a problem | ||
| 12/10/2016 | Listing removed | $3,600+2.9%$2/sqft |
Source: Realty One Group Inc #OC16756064 Report a problem | ||
| 10/21/2015 | Listing removed | $3,500$2/sqft |
Source: Keller Williams - Mission Viejo #OC15222359 Report a problem | ||
| 10/10/2015 | Listed for rent | $3,500$2/sqft |
Source: Owner Report a problem | ||
| 10/8/2015 | Sold | $794,000-0.6%$376/sqft |
Source: Public Record Report a problem | ||
| 9/6/2015 | Pending sale | $799,000$378/sqft |
Source: Matson, Kevin #OC15159754 Report a problem | ||
| 8/27/2015 | Listed for sale | $799,000+61.4%$378/sqft |
Source: Matson, Kevin #OC15159754 Report a problem | ||
| 7/6/2010 | Listing removed | $495,000$234/sqft |
Source: Vflyer #2101351 Report a problem | ||
| 7/4/2010 | Listed for sale | $495,000-16.8%$234/sqft |
Source: Vflyer #2101351 Report a problem | ||
| 6/18/2010 | Sold | $595,000$281/sqft |
Source: Public Record Report a problem | ||
| 4/20/2010 | Listed for sale | $595,000$281/sqft |
Source: Tarbell Realtors #P722182 Report a problem | ||
Public tax history
| Year | Property taxes | Tax assessment |
|---|---|---|
| 2025 | $15,572 +47.6% | $1,380,000 +49.8% |
| 2024 | $10,550 +2.3% | $921,501 +2% |
| 2023 | $10,317 +2.7% | $903,433 +2% |
| 2022 | $10,048 +1.9% | $885,719 +2% |
| 2021 | $9,862 +0.6% | $868,352 +1% |
| 2020 | $9,798 | $859,449 +2% |
| 2019 | $9,798 +1.2% | $842,598 +2% |
| 2018 | $9,681 +2.9% | $826,077 +2% |
| 2017 | $9,406 | $809,880 +2% |
| 2016 | $9,406 +4.7% | $794,000 +23.4% |
| 2015 | $8,986 +26.9% | $643,512 +3% |
| 2014 | $7,084 | $624,482 +4.2% |
| 2013 | -- | $599,480 |
| 2012 | -- | $599,480 |
| 2011 | -- | $599,480 +470.3% |
| 2010 | -- | $105,117 -0.2% |
| 2009 | -- | $105,368 +2% |
| 2008 | -- | $103,302 +2% |
| 2007 | -- | $101,277 +2% |
| 2006 | -- | $99,292 +2% |
| 2005 | -- | $97,346 +2% |
| 2004 | -- | $95,438 +1.9% |
| 2003 | -- | $93,689 +2% |
| 2002 | -- | $91,852 +2% |
| 2001 | $929 -2.2% | $90,051 +2% |
| 2000 | $950 | $88,286 |
Find assessor info on the county website
Neighborhood: 92646
Nearby homes
- $1,447,3003 bd2 ba1.8k sqft21082 Galbar Cir, Huntington Beach, CA 92646Off Market

- $1,366,7005 bd2 ba1.7k sqft21062 Galbar Cir, Huntington Beach, CA 92646Off Market
- $1,110,0003 bd2 ba1.2k sqft21052 Galbar Cir, Huntington Beach, CA 92646Sold
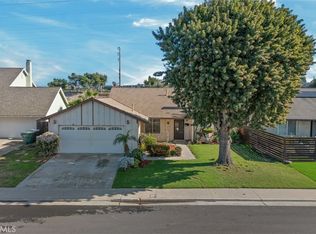
- $1,298,2003 bd3 ba1.6k sqft21102 Galbar Cir, Huntington Beach, CA 92646Off Market
- $1,427,7003 bd3 ba1.7k sqft10091 Dana Dr, Huntington Beach, CA 92646Off Market
- $1,385,0004 bd2 ba1.4k sqft21061 Galbar Cir, Huntington Beach, CA 92646Sold
- $1,318,0003 bd2 ba1.3k sqft21051 Galbar Cir, Huntington Beach, CA 92646Off Market
- $1,409,5004 bd2 ba2.3k sqft21032 Galbar Cir, Huntington Beach, CA 92646Off Market
Nearby schools
GreatSchools rating
- 7/10John H. Eader Elementary SchoolGrades: K-5Distance: 1.2 mi
- 8/10Isaac L. Sowers Middle SchoolGrades: 6-8Distance: 0.9 mi
- 9/10Edison High SchoolGrades: 9-12Distance: 1.1 mi
Get a cash offer in 3 minutes
Find out how much your home could sell for in as little as 3 minutes with a no-obligation cash offer.
Estimated market value
$1,671,700
Get a cash offer in 3 minutes
Find out how much your home could sell for in as little as 3 minutes with a no-obligation cash offer.
Estimated market value
$1,671,700
- California
- Orange County
- Huntington Beach
- 92646
- 21072 Galbar Cir
Nearby cities
Nearby neighborhoods
Nearby zip codes
Other Huntington Beach Topics
- Apartments for Rent in 92646
- Houses for Sale in 92646
- Houses for Rent in 92646
- 92646 Real Estate
- Huntington Beach Condos
- Houses for Sale in Huntington Beach
- Newest Listings in Huntington Beach
- Huntington Beach Home Values
- Huntington Beach Real Estate Agents
- Huntington Beach Refinance
- Huntington Beach Mortgage Rates
