Skip main navigation
For sale
  • Price cut: $90K (4/24)
    $998,888

    21072 Red Fir Ct, Cupertino, CA 95014

    2beds
    1,003sqft
    : 
    Loading
    Get pre-qualified
    Townhouse, Residential
    Built in 1971
    -- sqft lot
    $982,400 Zestimate®
    $996/sqft
    $507/mo HOA

    What's special

    Peaceful settingTranquil outdoor surroundingsLarge patiosLight-filled interiorsSense of opennessEv charger hookup
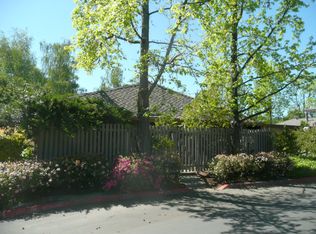
    New Price Improvement! MOVE IN READY Cupertino home. Tucked away in the highly desirable Monta Vista neighborhood, this home offers an exceptional blend of refined living, family comfort, and premier Cupertino schools. This beautifully situated residence provides a peaceful setting while remaining moments from everything Silicon Valley has to offer. The home features light-filled interiors and a thoughtfully designed wood floor plan ideal for modern family living, Large patios and windows enhance the sense of openness and connect the indoors to tranquil outdoor surroundings. Outdoor spaces provide a serene extension of the living areaperfect for children at play, weekend relaxation, or hosting friends. It has an EV Charger hookup. This home is ideally located within the boundaries of Lincoln ES, Kennedy MS, and the nationally recognized Monta Vista HS, all part of Cupertinos awardwinning public school system. Enjoy close proximity to schools, neighborhood parks, De Anza College, Main Street, Cupertino Village; and easy access to major tech campuses and 85, I-280. Buyers are to confirm with schools on enrollment info. This home presents a rare opportunity to enjoy luxury, privacy, and exceptional educational opportunities in one of Cupertinos most sought after communities.
    109 days
    |
    1,219
    |
    46
    |

    Zillow last checked:

    Listing updated:

    Listed by:

    Hans Masli 01957224 408-508-9307,

    Maxreal 408-212-8800,

    Ryan Masli 02333124 415-638-1089,

    Maxreal

    Source: MLSListings Inc,MLS#: ML82039802MLS Logo

    Loading...

      Facts & features

      Interior

      Bedrooms & bathrooms
      • Bedrooms: 2
      • Bathrooms: 2
      • Full bathrooms: 1
      • 1/2 bathrooms: 1
      Bathroom
      • Features: PrimaryStallShowers, UpdatedBaths, HalfonGroundFloor
      Dining room
      • Features: DiningArea
      Family room
      • Features: NoFamilyRoom
      Kitchen
      • Features: ExhaustFan
      Heating
      • Central Forced Air Gas
      Cooling
      • Central Air
      Appliances
      • Included: Dishwasher, Exhaust Fan, Disposal, Microwave, Gas Oven/Range, Refrigerator, Washer/Dryer
      • Laundry: Inside
      Features
      • Flooring: Wood
      Interior area
      • Total structure area: 1,003
      • Total interior livable area: 1,003 sqft

      Property

      Parking
      • Total spaces: 1
      • Parking features: Carport, Guest, On Street
      • Carport spaces: 1
      Features
      • Stories: 2
      • Patio & porch: Balcony/Patio
      • Exterior features: Fenced
      • Pool features: Community
      • Fencing: Back Yard,Front Yard,Gate,Wood
      • Has view: Yes
      • View description: Mountain(s)
      Details
      • Parcel number: 35905058
      • Zoning: R324
      • Special conditions: Standard

      Construction

      Type & style
      • Home type: Townhouse
      • Property subtype: Townhouse, Residential
      Materials
      • Foundation: Slab
      • Roof: Composition, Shingle
      Condition
      • New construction: No
      • Year built: 1971

      Utilities & green energy

      • Gas: PublicUtilities
      • Sewer: Public Sewer
      • Water: Public
      • Utilities for property: Public Utilities, Water Public

      Community & HOA

      HOA
      • Has HOA: Yes
      • Amenities included: Cabana, Community Pool
      • Services included: Water
      • HOA fee: $507 monthly
      Location
      • Region: Cupertino

      Financial & listing details

      • Price per square foot: $996/sqft
      • Tax assessed value: $975,270
      • Annual tax amount: $12,400
      • Date on market: 3/26/2026
      • Listing agreement: ExclusiveAgency
      • Listing terms: CashorConventionalLoan

        Estimated market value

        $982,400

        $933,000 - $1.03M

        $3,686/mo

        Price history

        DateEventPrice
        6/23/2026Listed for sale$998,888$996/sqft
        Source: MLSListings Inc #ML82039802 Report a problem
        6/18/2026Pending sale$998,888$996/sqft
        Source: MLSListings Inc #ML82039802 Report a problem
        4/24/2026Price change$998,888-8.3%$996/sqft
        Source: MLSListings Inc #ML82039802 Report a problem
        3/28/2026Listed for sale$1,088,888+20.9%$1,086/sqft
        Source: MLSListings Inc #ML82039802 Report a problem
        11/13/2020Sold$901,000+0.1%$898/sqft
        Source: MLSListings Inc #ML81815635 Report a problem
        10/24/2020Price change$899,888-5.2%$897/sqft
        Source: KW Bay Area Estates #ML81815635 Report a problem
        10/14/2020Listed for sale$949,000$946/sqft
        Source: KW Bay Area Estates #ML81815635 Report a problem

        Public tax history

        YearProperty taxesTax assessment
        2025$12,400 +2.8%$975,270 +2%
        2024$12,060 +4.8%$956,148 +6.2%
        2023$11,502 -3.5%$900,000 -2.1%
        2022$11,925 +1.1%$919,020 +2%
        2021$11,791 +568.2%$901,000 +1392.7%
        2020$1,765 $60,360 +2%
        2019$1,765 +12%$59,177 +2%
        2018$1,576 $58,017 +2%
        2017$1,576 +2.8%$56,881 +2%
        2016$1,533 +7.5%$55,767 +1.5%
        2015$1,426 +3.3%$54,930 +2%
        2014$1,380 $53,855 +0.5%
        2013-- $53,613 +2%
        2012-- $52,563 +2%
        2011-- $51,533 +0.8%
        2010-- $51,149 -0.2%
        2009-- $51,272 +2%
        2008-- $50,267 +2%
        2007-- $49,282 +2%
        2006-- $48,316 +2%
        2005-- $47,369 +2%
        2004-- $46,441 +1.9%
        2003-- $45,591 +2%
        2002-- $44,698 +2%
        2001-- $43,823
        Find assessor info on the county website

        Monthly payment

        Est. payment

        Payment breakdown

        Explore the cost of this home by adjusting the details. Changes won't be saved.
        All calculations are estimates and provided by Zillow, Inc. for informational purposes only. Actual amounts may vary.
        HOA fees may include property taxes on listings classified as Co-Ops. Contact the listing agent and/or owner for fee details.
        Mortgage interest rates are dependent on a number of factors, including credit score, down payment, and repayment length. Interest rate data provided by Zillow Group Marketplace, Inc. as of 1/1/1970 from various mortgage lenders with which we have lead or other similar arrangements; the Estimated Payment is an average of those rates.
        See how much you could borrow to make a competitive offer.

        Climate risks

        Neighborhood: Jollyman

        Getting around

        53 / 100
        Somewhat Walkable
        39 / 100
        Some Transit
        69 / 100
        Bikeable

        Nearby schools

        GreatSchools rating
        Schools provided by the listing agent
        • Elementary: AbrahamLincolnElementary_1
        • Middle: JohnFKennedyMiddle_1
        • High: MontaVistaHigh
        • District: CupertinoUnion

        Source: MLSListings Inc. This data may not be complete. We recommend contacting the local school district to confirm school assignments for this home.

        A local agent can set up tours, give advice and negotiate with sellers.

        Browse local experts

        Similar homes

            • Local buyer's agents are ready to help