Meticulously Cared For One-Owner Gem in Royal Oak Estates! Welcome home to this pristine, site-built ranch that defines true pride of ownership. Lovingly maintained by its original owner, this home showcases exceptional construction details designed for absolute peace of mind—including an elevated grade built nearly 2 feet higher than the road for flawless water runoff. Even during historic 7-inch torrential rainfalls, this solid, unfinished basement stayed bone-dry. The interior is fresh and move-in ready with brand new, plush carpet installed just this week! Enjoy peaceful, rural Elkhart County living while staying just minutes from local shopping, dining, the Michigan state line, and easy access to I-80. Best of all, this property is located in a USDA-eligible area, meaning qualified buyers could secure this structurally superior home with a $0 down payment. Schedule your tour today!
Closed
$299,999
21074 Rebecca Ln, Bristol, IN 46507
3beds
1,449sqft
Single Family Residence
Built in 1986
0.46 Acres Lot
$302,100 Zestimate®
$--/sqft
$1,780 Estimated rent
Home value
$302,100
$257,000 - $356,000
$1,780/mo
Zestimate® history
Owner options
List your home for rent
$1,780/mo
Rent Zestimate®
Find your next renter with Zillow Rental Manager. Plus, with online applications, you can quickly screen prospective tenants – for free.
$1,780/mo
Rent Zestimate®
Refinance and save
$1,936/mo
Est. payment
Refinancing to a lower rate could help reduce your monthly payments and save thousands over the life of the loan.
$1,936/mo
Est. payment
Explore your selling options
Work with a Zillow partner agent
Leverage their expertise and Zillow's premium Showcase listings to get your home seen by more buyers.
Get startedList with your own agent
Get your home in front of millions of buyers by listing it on Zillow.
Learn how to do itSell it yourself
Take full control of how buyers see your home on Zillow by listing For Sale by Owner (FSBO).
List your homeWhat's special
Brand new plush carpet
Zillow last checked:
Listing updated:
Listed by:
Adam W Blacketter 574-993-6621,
Blacketter Homes, LLC
Bought with:
NCIAR NonMember
Phil Hahn & Associates
Source: IRMLS,MLS#: 202625830
Facts & features
Interior
Bedrooms & bathrooms
- Bedrooms: 3
- Bathrooms: 2
- Full bathrooms: 2
- Main level bedrooms: 3
Bedroom 1
- Level: Main
Bedroom 2
- Level: Main
Dining room
- Level: Main
- Area: 120
- Dimensions: 10 x 12
Family room
- Level: Main
- Area: 252
- Dimensions: 21 x 12
Kitchen
- Level: Main
- Area: 104
- Dimensions: 13 x 8
Living room
- Level: Main
- Area: 209
- Dimensions: 19 x 11
Heating
- Natural Gas, Forced Air, High Efficiency Furnace
Cooling
- Central Air
Appliances
- Included: Disposal, Range/Oven Hook Up Elec, Dishwasher, Microwave, Refrigerator, Washer, Dryer-Gas, Exhaust Fan, Electric Range, Water Softener Owned
- Laundry: Gas Dryer Hookup, Washer Hookup
Features
- Ceiling Fan(s), Laminate Counters, Tub/Shower Combination, Main Level Bedroom Suite, Formal Dining Room
- Flooring: Carpet, Other
- Doors: Storm Door(s), Insulated Doors, Storm Doors
- Basement: Full,Unfinished,Concrete,Sump Pump
- Attic: Storage
- Has fireplace: No
- Fireplace features: None
Interior area
- Total structure area: 2,898
- Total interior livable area: 1,449 sqft
- Finished area above ground: 1,449
- Finished area below ground: 0
Property
Parking
- Total spaces: 2
- Parking features: Attached, Garage Door Opener, RV Access/Parking, Concrete
- Attached garage spaces: 2
- Has uncovered spaces: Yes
Features
- Levels: One
- Stories: 1
- Patio & porch: Covered, Porch Covered
- Fencing: None
Lot
- Size: 0.46 Acres
- Dimensions: 124 x 150
- Features: Level, Rural Subdivision
Details
- Parcel number: 200318277005.000030
- Other equipment: Sump Pump
Construction
Type & style
- Home type: SingleFamily
- Architectural style: Ranch
- Property subtype: Single Family Residence
Materials
- Brick
- Roof: Asphalt,Shingle
Condition
- New construction: No
- Year built: 1986
Utilities & green energy
- Gas: NIPSCO
- Sewer: Septic Tank
- Water: Well
- Utilities for property: Cable Available
Green energy
- Energy efficient items: Doors, HVAC, Insulation, Windows
Community & HOA
Community
- Features: None
- Subdivision: Royal Oak Estates
Location
- Region: Bristol
Financial & listing details
- Tax assessed value: $271,200
- Annual tax amount: $1,688
- Date on market: 6/30/2026
- Listing terms: Cash,Conventional,FHA,USDA Loan,VA Loan
Price history
| Date | Event | Price |
|---|---|---|
| 7/31/2026 | Sold | $299,999 |
Source:  IRMLS #202625830 Report a problem IRMLS #202625830 Report a problem | ||
| 7/2/2026 | Pending sale | $299,999 |
Source: IRMLS #202625830 Report a problem | ||
| 6/30/2026 | Listed for sale | $299,999 |
Source: IRMLS #202625830 Report a problem | ||
Public tax history
| Year | Property taxes | Tax assessment |
|---|---|---|
| 2025 | $1,765 +10.5% | $271,200 +9.5% |
| 2024 | $1,597 +6.2% | $247,600 +4.3% |
| 2023 | $1,505 +10.6% | $237,400 +14.1% |
| 2022 | $1,360 -3.6% | $208,100 +10.1% |
| 2021 | $1,412 +11% | $189,000 +5.3% |
| 2020 | $1,272 +5.7% | $179,500 +7% |
| 2019 | $1,203 -2.3% | $167,800 +7.4% |
| 2018 | $1,232 +9.7% | $156,300 +1.8% |
| 2017 | $1,123 | $153,600 +1.3% |
| 2016 | $1,123 +1.9% | $151,600 +7.6% |
| 2014 | $1,101 -5.7% | $140,900 |
| 2013 | $1,167 +4% | $140,900 +0.9% |
| 2012 | $1,123 -12% | $139,700 -9.1% |
| 2011 | $1,276 +1.8% | $153,700 -6.8% |
| 2010 | $1,254 -8.7% | $164,900 -9.2% |
| 2009 | $1,374 +5.3% | $181,600 +30.3% |
| 2007 | $1,304 +10.6% | $139,400 +6.8% |
| 2006 | $1,180 +1.4% | $130,500 |
| 2005 | $1,164 -2.5% | $130,500 |
| 2004 | $1,194 +10% | $130,500 |
| 2003 | $1,085 -14.6% | $130,500 +60.9% |
| 2002 | $1,271 -0.7% | $81,100 +200% |
| 2001 | $1,281 | $27,030 |
Find assessor info on the county website
Neighborhood: 46507
Nearby homes
- $17,200-- bd-- ba-- sqftRebecca Ln, Bristol, IN 46507Off Market
- $342,8003 bd2 ba1.7k sqft21098 Rebecca Ln, Bristol, IN 46507Off Market
- $310,0003 bd2 ba2.4k sqft21071 Rebecca Ln, Bristol, IN 46507Sold
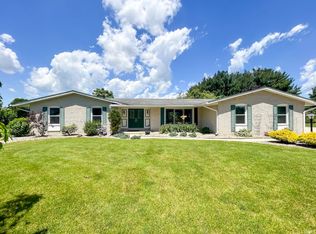
- $303,4003 bd2 ba3.7k sqft21099 Rebecca Ln, Bristol, IN 46507Off Market
- $294,0003 bd2 ba1.3k sqft21126 Rebecca Ln, Bristol, IN 46507Off Market
- $286,4003 bd2 ba1.2k sqft21045 Rebecca Ln, Bristol, IN 46507Off Market
- $242,3003 bd2 ba1.8k sqft51471 County Road 19, Bristol, IN 46507Off Market
- $348,0003 bd3 ba2.2k sqft51453 County Road 19, Bristol, IN 46507Off Market
Nearby schools
GreatSchools rating
- 6/10Eastwood Elementary SchoolGrades: K-6Distance: 2.4 mi
- 5/10Pierre Moran Middle SchoolGrades: 7-8Distance: 7.4 mi
- 3/10Elkhart High SchoolGrades: 9-12Distance: 8.1 mi
Schools provided by the listing agent
- Elementary: Bristol
- Middle: North Side
- High: Elkhart
- District: Elkhart Community Schools
Source: IRMLS. This data may not be complete. We recommend contacting the local school district to confirm school assignments for this home.
Sell for more on Zillow
Get a Zillow Showcase℠ listing at no additional cost and you could sell for .
$302,100
2% more
+$6,042
With Zillow Showcase(estimated)
$308,142
Sell for more on Zillow
Get a Zillow Showcase℠ listing at no additional cost and you could sell for .
$302,100
2% more
+$6,042
With Zillow Showcase(estimated)
$308,142
- Indiana
- Elkhart County
- Bristol
- 46507
- 21074 Rebecca Ln
