Dreams really do come true! You can have it all with this amazing Yorba Linda horse property. Tucked down on a quiet cul-de-sac with beautiful views of the hills, this single-story home offers over 2100sf of living space with a separate detached and permitted 935sf “utility” building complete with kitchen, indoor laundry, bathroom and one car garage. Swim with the sea turtles (décor) in your sparkling and inviting pool and jacuzzi. There’s lots of space for the ponies with its horse set up of 3 stalls, large turnout, grooming area and a Tuff Shed feed/tack room. The house sits up away from the street and boasts a 3-car garage with RV/trailer parking on the side. The interior is tastefully done in neutral designer colors, crown molding, recessed lights, and smooth ceilings. The kitchen has a bay window and has been remodeled with light green tile and Corian countertops. Great for entertaining, the kitchen opens into the family room with dining area which leads out to the pool. The master bedroom has an extended suite area with a door providing direct access to the pool. The master bath has dual sinks, walk-in closet and separate shower/water closet room. The yard has privacy and nature all around with a fountain, plants, trees, and a myriad of birds and wildlife. If you are looking for an oasis away from the hustle and bustle of life, this is it!
Sold for $1,899,000
Listed by: Triple Crown Real Estate • Sharon Kaak • Contact: 714-528-2999
Bought with: NONMEMBER MRML
$1,899,000
21074 Via Coronado, Yorba Linda, CA 92887
4beds
2,104sqft
Single Family Residence
Built in 1980
0.53 Acres Lot
$2,054,100 Zestimate®
$903/sqft
$5,822 Estimated rent
Home value
$2,054,100
$1.91M - $2.20M
$5,822/mo
Zestimate® history
Owner options
List your home for rent
$5,822/mo
Rent Zestimate®
Find your next renter with Zillow Rental Manager. Plus, with online applications, you can quickly screen prospective tenants – for free.
$5,822/mo
Rent Zestimate®
Refinance and save
$12,083/mo
Est. payment
Refinancing to a lower rate could help reduce your monthly payments and save thousands over the life of the loan.
$12,083/mo
Est. payment
Explore your selling options
Work with a Zillow partner agent
Leverage their expertise and Zillow's premium Showcase listings to get your home seen by more buyers.
Get startedList with your own agent
Get your home in front of millions of buyers by listing it on Zillow.
Learn how to do itSell it yourself
Take full control of how buyers see your home on Zillow by listing For Sale by Owner (FSBO).
List your homeWhat's special
Single-story homeQuiet cul-de-sacNeutral designer colorsLarge turnoutGrooming areaCrown moldingRecessed lights
Zillow last checked:
Listing updated:
Listed by:
Sharon Kaak DRE #01337639 714-606-7136,
Triple Crown Real Estate
Bought with:
General NONMEMBER, DRE #01825843
NONMEMBER MRML
Source: CRMLS,MLS#: PW25057653 Originating MLS: California Regional MLS
Originating MLS: California Regional MLSFacts & features
Interior
Bedrooms & bathrooms
- Bedrooms: 4
- Bathrooms: 2
- Full bathrooms: 2
- Main level bathrooms: 2
- Main level bedrooms: 4
Rooms
- Room types: Entry/Foyer, Family Room, Kitchen, Laundry, Living Room, Primary Bathroom, Primary Bedroom, Other
Bathroom
- Features: Dual Sinks, Full Bath on Main Level, Tub Shower, Walk-In Shower
Family room
- Features: Separate Family Room
Kitchen
- Features: Kitchen/Family Room Combo, Remodeled, Solid Surface Counters, Updated Kitchen
Other
- Features: Walk-In Closet(s)
Heating
- Central, Forced Air
Cooling
- Central Air, Gas
Appliances
- Included: Dishwasher, Gas Cooktop, Disposal, Water Heater
- Laundry: Inside, Laundry Room
Features
- Ceiling Fan(s), Crown Molding, Recessed Lighting, Solid Surface Counters, Walk-In Closet(s)
- Flooring: Carpet, Tile
- Doors: Double Door Entry
- Windows: Bay Window(s), Double Pane Windows
- Has fireplace: Yes
- Fireplace features: Family Room
- Common walls with other units/homes: No Common Walls
Interior area
- Total interior livable area: 2,104 sqft
Property
Parking
- Total spaces: 3
- Parking features: Concrete, Door-Multi, Direct Access, Driveway, Driveway Up Slope From Street, Garage Faces Front, Garage, RV Access/Parking
- Attached garage spaces: 3
Accessibility
- Accessibility features: No Stairs
Features
- Levels: One
- Stories: 1
- Entry location: front
- Has private pool: Yes
- Pool features: Fenced, Heated, In Ground, Private
- Fencing: Excellent Condition,Wrought Iron
- Has view: Yes
- View description: Hills
Lot
- Size: 0.53 Acres
- Features: Back Yard, Cul-De-Sac, Front Yard, Horse Property, Near Park, Ranch, Sprinkler System, Sloped Up, Yard
Details
- Additional structures: Guest House Detached, Corral(s), Stable(s)
- Parcel number: 35145108
- Special conditions: Standard
- Horses can be raised: Yes
- Horse amenities: Riding Trail
Construction
Type & style
- Home type: SingleFamily
- Property subtype: Single Family Residence
Materials
- Stucco
- Foundation: Slab
- Roof: Concrete
Condition
- Updated/Remodeled
- New construction: No
- Year built: 1980
Utilities & green energy
- Electric: Electricity - On Property
- Sewer: Private Sewer
- Water: Public
- Utilities for property: Electricity Connected, Natural Gas Connected, Phone Connected, Sewer Connected, Water Connected
Community & HOA
Community
- Features: Horse Trails, Suburban, Park
- Security: Carbon Monoxide Detector(s), Smoke Detector(s)
- Subdivision: Travis Ranch (Trvr)
Location
- Region: Yorba Linda
Financial & listing details
- Price per square foot: $903/sqft
- Tax assessed value: $1,820,700
- Annual tax amount: $20,318
- Date on market: 3/19/2025
- Cumulative days on market: 7 days
- Listing terms: Cash,Cash to New Loan,Conventional,Submit
- Road surface type: Paved
Price history
| Date | Event | Price |
|---|---|---|
| 4/10/2025 | Sold | $1,899,000$903/sqft |
Source:  CRMLS #PW25057653 Report a problem CRMLS #PW25057653 Report a problem | ||
| 3/27/2025 | Pending sale | $1,899,000$903/sqft |
Source: CRMLS #PW25057653 Report a problem | ||
| 3/19/2025 | Listed for sale | $1,899,000+8.5%$903/sqft |
Source: CRMLS #PW25057653 Report a problem | ||
| 5/22/2023 | Sold | $1,750,000+6.1%$832/sqft |
Source: Public Record Report a problem | ||
| 4/19/2023 | Pending sale | $1,650,000$784/sqft |
Source: CRMLS #PW23060968 Report a problem | ||
| 4/13/2023 | Listed for sale | $1,650,000+77.6%$784/sqft |
Source: CRMLS #PW23060968 Report a problem | ||
| 2/27/2014 | Sold | $929,000$442/sqft |
Source: Public Record Report a problem | ||
| 1/18/2014 | Listed for sale | $929,000$442/sqft |
Source: RE/MAX REALTY CENTRE #PW14011400 Report a problem | ||
| 11/16/2013 | Listing removed | $929,000$442/sqft |
Source: Prudential California Realty-Cosner #PW13150714 Report a problem | ||
| 11/1/2013 | Price change | $929,000-2%$442/sqft |
Source: Prudential California Realty-Cosner #PW13150714 Report a problem | ||
| 7/31/2013 | Listed for sale | $948,000+5.6%$451/sqft |
Source: Prudential California Realty #PW13150714 Report a problem | ||
| 1/6/2013 | Listing removed | $897,500$427/sqft |
Source: Prudential California Realty #P838079 Report a problem | ||
| 10/14/2012 | Listed for sale | $897,500+156.4%$427/sqft |
Source: Prudential California Realty #P838079 Report a problem | ||
| 6/17/1997 | Sold | $350,000$166/sqft |
Source: Public Record Report a problem | ||
Public tax history
| Year | Property taxes | Tax assessment |
|---|---|---|
| 2025 | $20,318 +2.7% | $1,820,700 +2% |
| 2024 | $19,778 -0.7% | $1,785,000 +63.1% |
| 2023 | $19,921 +67% | $1,094,600 +2% |
| 2022 | $11,926 +1.8% | $1,073,138 +2% |
| 2021 | $11,720 +1.1% | $1,052,097 +1% |
| 2020 | $11,591 | $1,041,310 +2% |
| 2019 | $11,591 +3.9% | $1,020,893 +2% |
| 2018 | $11,152 +2.7% | $1,000,876 +2% |
| 2017 | $10,859 | $981,251 +2% |
| 2016 | $10,859 +2.5% | $962,011 +1.5% |
| 2015 | $10,598 +89% | $947,561 +88.6% |
| 2014 | $5,607 | $502,392 +0.5% |
| 2013 | -- | $500,122 +2% |
| 2012 | -- | $490,316 +2% |
| 2011 | -- | $480,702 +0.8% |
| 2010 | -- | $477,110 -0.2% |
| 2009 | -- | $478,244 +2% |
| 2008 | -- | $468,867 +7.6% |
| 2007 | -- | $435,674 +2% |
| 2006 | -- | $427,132 +4.4% |
| 2005 | -- | $408,953 +2% |
| 2004 | -- | $400,935 +1.9% |
| 2003 | -- | $393,587 +2% |
| 2002 | -- | $385,870 +2% |
| 2001 | $4,184 +1.9% | $378,304 +2% |
| 2000 | $4,107 | $370,887 |
Find assessor info on the county website
Neighborhood: 92887
Nearby homes
- $1,588,9004 bd2 ba1.9k sqft21062 Via Coronado, Yorba Linda, CA 92887Off Market
- $1,995,6004 bd3 ba2.6k sqft5142 Paseo Rico, Yorba Linda, CA 92887Off Market
- $1,866,9004 bd2 ba2.5k sqft21080 Via Coronado, Yorba Linda, CA 92887Off Market
- $1,589,6004 bd2 ba1.9k sqft21079 Carlos Rd, Yorba Linda, CA 92887Off Market
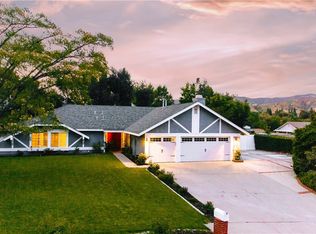
- $1,672,1004 bd2 ba2.5k sqft5152 Paseo Rico, Yorba Linda, CA 92887Off Market
- $1,766,4004 bd2 ba2.1k sqft21056 Via Coronado, Yorba Linda, CA 92887Off Market
- $1,461,3004 bd2 ba1.9k sqft21083 Carlos Rd, Yorba Linda, CA 92887Off Market
- $1,686,5004 bd2 ba2.1k sqft21075 Carlos Rd, Yorba Linda, CA 92887Off Market
Nearby schools
GreatSchools rating
- 7/10Travis Ranch SchoolGrades: K-8Distance: 0.4 mi
- 9/10Esperanza High SchoolGrades: 9-12Distance: 2.4 mi
Schools provided by the listing agent
- Elementary: Travis Ranch
- Middle: Travis Ranch
- High: Esperanza
Source: CRMLS. This data may not be complete. We recommend contacting the local school district to confirm school assignments for this home.
Get a cash offer in 3 minutes
Find out how much your home could sell for in as little as 3 minutes with a no-obligation cash offer.
Estimated market value
$2,054,100
Get a cash offer in 3 minutes
Find out how much your home could sell for in as little as 3 minutes with a no-obligation cash offer.
Estimated market value
$2,054,100
- California
- Orange County
- Yorba Linda
- 92887
- 21074 Via Coronado
Nearby cities
Nearby zip codes
Other Yorba Linda Topics
