Welcome to 21076 Cranbridge, a beautifully upgraded single-story gem nestled in the heart of Lake Forest! This immaculate home has just undergone a series of extensive renovations, inside and out, offering the perfect blend of modern comfort and timeless curb appeal.
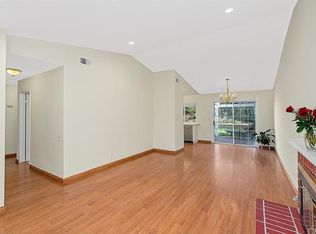
Step into a freshly painted interior & exterior that boasts an open-concept layout with an abundance of natural light, complemented by recessed LED lighting and neutral tones that create a bright and inviting atmosphere. The spacious living area flows effortlessly into the dining space and kitchen, making it ideal for entertaining family and friends.
Enjoy peace of mind and year-round comfort with a brand-new A/C unit and furnace, providing energy-efficient climate control for Southern California's changing seasons. The recent upgrades don’t stop there — the front and back yards have been completely remodeled, offering a resort-style outdoor experience. From the sleek custom hardscaping to the manicured landscaping and synthetic turf putting green, no detail has been overlooked. The backyard also features a covered patio with recessed lighting, built-in ceiling fan, and mounted outdoor TV, perfect for hosting summer BBQs or enjoying evening sunsets.
The front yard welcomes you with fresh landscaping, and upgraded exterior finishes that offer exceptional curb appeal. Whether you’re relaxing in your outdoor retreat or entertaining guests, this home is turn-key and ready to impress.
Located in a quiet, family-friendly neighborhood with easy access to parks, shopping, restaurants, and award-winning schools, this home is a rare opportunity to enjoy the best of Lake Forest living without lifting a finger.
Don’t miss your chance to own this stylish, move-in ready home with all the major upgrades already completed. Schedule your private showing today and discover the exceptional lifestyle waiting for you at 21076 Cranbridge! THIS IS WHAT YOU CALL A TURN KEY HOME!
Sold for $1,040,000
Listed by: City Light Realty • Sean Aziz • Contact: 866-615-2542
Bought with: RE Home Source
$1,040,000
21076 Cranbridge Dr, Lake Forest, CA 92630
4beds
1,164sqft
Single Family Residence
Built in 1980
4,500 Square Feet Lot
$1,049,700 Zestimate®
$893/sqft
$4,320 Estimated rent
Home value
$1,049,700
$966,000 - $1.13M
$4,320/mo
Zestimate® history
Owner options
List your home for rent
$4,320/mo
Rent Zestimate®
Find your next renter with Zillow Rental Manager. Plus, with online applications, you can quickly screen prospective tenants – for free.
$4,320/mo
Rent Zestimate®
Refinance and save
$6,614/mo
Est. payment
Refinancing to a lower rate could help reduce your monthly payments and save thousands over the life of the loan.
$6,614/mo
Est. payment
Explore your selling options
Work with a Zillow partner agent
Leverage their expertise and Zillow's premium Showcase listings to get your home seen by more buyers.
Get startedList with your own agent
Get your home in front of millions of buyers by listing it on Zillow.
Learn how to do itSell it yourself
Take full control of how buyers see your home on Zillow by listing For Sale by Owner (FSBO).
List your homeWhat's special
Abundance of natural lightOpen-concept layoutResort-style outdoor experienceManicured landscapingBuilt-in ceiling fanExceptional curb appealRecessed lighting
Zillow last checked:
Listing updated:
Listed by:
Sean Aziz DRE #01845322 714-272-3551,
City Light Realty
Bought with:
Shawnna Rogalla, DRE #01302718
RE Home Source
Source: CRMLS,MLS#: PW25227528 Originating MLS: California Regional MLS
Originating MLS: California Regional MLSFacts & features
Interior
Bedrooms & bathrooms
- Bedrooms: 4
- Bathrooms: 2
- Full bathrooms: 2
- Main level bathrooms: 2
- Main level bedrooms: 4
Rooms
- Room types: Bedroom, Entry/Foyer, Family Room, Kitchen, Primary Bathroom, Primary Bedroom
Primary bedroom
- Features: Main Level Primary
Bedroom
- Features: All Bedrooms Down
Bedroom
- Features: Bedroom on Main Level
Bathroom
- Features: Tub Shower
Kitchen
- Features: Granite Counters, Kitchen/Family Room Combo
Heating
- Forced Air
Cooling
- Central Air
Appliances
- Included: Dishwasher, Disposal, Gas Range
- Laundry: In Garage
Features
- Ceiling Fan(s), High Ceilings, Open Floorplan, See Remarks, All Bedrooms Down, Bedroom on Main Level, Main Level Primary
- Has fireplace: No
- Fireplace features: None
- Common walls with other units/homes: 2+ Common Walls
Interior area
- Total interior livable area: 1,164 sqft
Property
Parking
- Total spaces: 2
- Parking features: Driveway, Garage
- Attached garage spaces: 2
Features
- Levels: One
- Stories: 1
- Entry location: Front
- Patio & porch: Covered, Front Porch, Patio
- Pool features: None
- Spa features: None
- Has view: Yes
- View description: None
Lot
- Size: 4,500 Square Feet
- Features: Back Yard, Front Yard
Details
- Parcel number: 83743314
- Special conditions: Standard
Construction
Type & style
- Home type: SingleFamily
- Property subtype: Single Family Residence
- Attached to another structure: Yes
Condition
- New construction: No
- Year built: 1980
Utilities & green energy
- Sewer: Public Sewer
- Water: Public
Community & HOA
Community
- Features: Sidewalks
- Subdivision: Wind Rows (Wr)
Location
- Region: Lake Forest
Financial & listing details
- Price per square foot: $893/sqft
- Tax assessed value: $928,200
- Annual tax amount: $9,548
- Date on market: 10/1/2025
- Cumulative days on market: 79 days
- Listing terms: Cash,Cash to New Loan,Conventional,FHA,Fannie Mae,Freddie Mac,Submit
Price history
| Date | Event | Price |
|---|---|---|
| 1/20/2026 | Sold | $1,040,000-0.5%$893/sqft |
Source:  CRMLS #PW25227528 Report a problem CRMLS #PW25227528 Report a problem | ||
| 12/27/2025 | Contingent | $1,045,000$898/sqft |
Source: CRMLS #PW25227528 Report a problem | ||
| 12/10/2025 | Price change | $1,045,000-12.6%$898/sqft |
Source: CRMLS #PW25227528 Report a problem | ||
| 12/6/2025 | Price change | $1,195,000+9.1%$1,027/sqft |
Source: CRMLS #PW25227528 Report a problem | ||
| 10/2/2025 | Listed for sale | $1,095,000+20.3%$941/sqft |
Source: CRMLS #PW25227528 Report a problem | ||
| 9/15/2023 | Sold | $910,000+1.1%$782/sqft |
Source: CRMLS #OC23052225 Report a problem | ||
| 9/1/2023 | Pending sale | $899,900+116.3%$773/sqft |
Source: CRMLS #OC23052225 Report a problem | ||
| 12/16/2009 | Sold | $416,000+6.7%$357/sqft |
Source: Public Record Report a problem | ||
| 6/22/2009 | Listing removed | $389,900$335/sqft |
Source: Regency Real Estate Brokers #S578451 Report a problem | ||
| 6/20/2009 | Listed for sale | $389,900-36%$335/sqft |
Source: Regency Real Estate Brokers #S578451 Report a problem | ||
| 6/19/2006 | Sold | $609,000+167.1%$523/sqft |
Source: Public Record Report a problem | ||
| 9/17/1999 | Sold | $228,000+30.3%$196/sqft |
Source: Public Record Report a problem | ||
| 10/29/1998 | Sold | $175,000$150/sqft |
Source: Public Record Report a problem | ||
Public tax history
| Year | Property taxes | Tax assessment |
|---|---|---|
| 2025 | $9,548 +1.5% | $928,200 +2% |
| 2024 | $9,409 +79.8% | $910,000 +76.3% |
| 2023 | $5,233 +1.8% | $516,125 +2% |
| 2022 | $5,139 +2.1% | $506,005 +2% |
| 2021 | $5,035 +0.9% | $496,084 +1% |
| 2020 | $4,990 | $490,998 +2% |
| 2019 | $4,990 +2.1% | $481,371 +2% |
| 2018 | $4,889 +4% | $471,933 +2% |
| 2017 | $4,699 | $462,680 +2% |
| 2016 | $4,699 +1.7% | $453,608 +1.5% |
| 2015 | $4,620 +3.5% | $446,795 +2% |
| 2014 | $4,463 | $438,043 +17% |
| 2013 | -- | $374,400 |
| 2012 | -- | $374,400 -4% |
| 2011 | -- | $390,000 -6.3% |
| 2010 | -- | $416,000 +7.2% |
| 2009 | -- | $388,000 -21.6% |
| 2008 | -- | $495,000 -20.3% |
| 2007 | -- | $621,180 +142.2% |
| 2006 | -- | $256,429 +2% |
| 2005 | -- | $251,401 +2% |
| 2004 | -- | $246,472 +1.9% |
| 2003 | -- | $241,955 +2% |
| 2002 | -- | $237,211 +2% |
| 2001 | $2,433 +1.7% | $232,560 +2% |
| 2000 | $2,391 | $228,000 |
Find assessor info on the county website
Neighborhood: 92630
Nearby homes
- $1,079,8004 bd3 ba1.6k sqft21072 Cranbridge Dr, Lake Forest, CA 92630Off Market

- $1,111,4004 bd3 ba1.6k sqft21082 Cranbridge Dr, Lake Forest, CA 92630Off Market
- $1,022,0004 bd2 ba1.1k sqft21066 Cranbridge Dr, Lake Forest, CA 92630Off Market
- $1,010,0003 bd2 ba1.1k sqft21092 Cranbridge Dr, Lake Forest, CA 92630Off Market
- $1,261,3004 bd3 ba1.9k sqft21115 Wheaton Ter, Lake Forest, CA 92630Off Market
- $990,0003 bd2 ba1k sqft21111 Wheaton Ter, Lake Forest, CA 92630Sold
- $1,150,9004 bd3 ba1.6k sqft21062 Cranbridge Dr, Lake Forest, CA 92630Off Market
- $1,110,2004 bd3 ba1.6k sqft27182 Clairemont Pl, Lake Forest, CA 92630Off Market
Nearby schools
GreatSchools rating
- 7/10Lake Forest Elementary SchoolGrades: K-6Distance: 1.2 mi
- 6/10Serrano Intermediate SchoolGrades: 7-8Distance: 3 mi
- 10/10Trabuco Hills High SchoolGrades: 9-12Distance: 0.3 mi
Schools provided by the listing agent
- High: Trabucco Hills
Source: CRMLS. This data may not be complete. We recommend contacting the local school district to confirm school assignments for this home.
Get a cash offer in 3 minutes
Find out how much your home could sell for in as little as 3 minutes with a no-obligation cash offer.
Estimated market value
$1,049,700
Get a cash offer in 3 minutes
Find out how much your home could sell for in as little as 3 minutes with a no-obligation cash offer.
Estimated market value
$1,049,700
- California
- Orange County
- Lake Forest
- 92630
- 21076 Cranbridge Dr
Nearby cities
Nearby zip codes
Other Lake Forest Topics
