No HOA! RV parking! Massive backyard! Casita! This beautiful super clean 5 bed, 3.5 bath residence featuring a spacious 3-car garage & RV gate is the one you've been waiting for! Discover an impressive interior showcasing tile flooring, neutral palette, plantation shutters, & charming arched doorways. The impeccable kitchen offers oak cabinetry, granite counters, track lighting, stylish mosaic backsplash, a pantry, built-in appliances, & an island with a breakfast bar ideal for casual dining. You'll also find a versatile loft with ENDLESS possibilities. Main retreat enjoys soft carpet, a full ensuite, & a huge walk-in closet. Other bedrooms with walk in closets as well! All bedrooms are very large. You will love this home! The fifth bedroom has its own private entrance like a Casita with a bathroom as well! Make your way to the oversized backyard including a covered patio, manicured landscape, & fabulous shade trees!! Don't let this home pass you by!
Sold for $599,900
$599,900
21076 N 32ND Drive, Phoenix, AZ 85027
5beds
4baths
2,620sqft
Single Family Residence
Built in 1997
10,033 Square Feet Lot
$575,400 Zestimate®
$229/sqft
$3,114 Estimated rent
Home value
$575,400
$547,000 - $604,000
$3,114/mo
Zestimate® history
Owner options
List your home for rent
$3,114/mo
Rent Zestimate®
Find your next renter with Zillow Rental Manager. Plus, with online applications, you can quickly screen prospective tenants – for free.
$3,114/mo
Rent Zestimate®
Refinance and save
$2,741/mo
Est. payment
Refinancing to a lower rate could help reduce your monthly payments and save thousands over the life of the loan.
$2,741/mo
Est. payment
Explore your selling options
Work with a Zillow partner agent
Leverage their expertise and Zillow's premium Showcase listings to get your home seen by more buyers.
Get startedList with your own agent
Get your home in front of millions of buyers by listing it on Zillow.
Learn how to do itSell it yourself
Take full control of how buyers see your home on Zillow by listing For Sale by Owner (FSBO).
List your homeWhat's special
Rv parkingRv gateCovered patioOversized backyardMassive backyardStylish mosaic backsplashNeutral palette
Zillow last checked:
Listing updated:
Listed by:
Kathryn Touvell 623-693-4961,
West USA Realty
Bought with:
Jill Edgley, SA694035000
My Home Group Real Estate
Brittany Crowell, SA684614000
My Home Group Real Estate
Source: ARMLS,MLS#: 6598231
Facts & features
Interior
Bedrooms & bathrooms
- Bedrooms: 5
- Bathrooms: 4
Heating
- Electric
Cooling
- Central Air, Ceiling Fan(s), Mini Split
Features
- High Speed Internet, Granite Counters, Upstairs, Eat-in Kitchen, Kitchen Island, Pantry, Full Bth Master Bdrm, Separate Shwr & Tub
- Flooring: Carpet, Tile
- Windows: Solar Screens, Double Pane Windows
- Has basement: No
Interior area
- Total structure area: 2,620
- Total interior livable area: 2,620 sqft
Property
Parking
- Total spaces: 8
- Parking features: RV Access/Parking, RV Gate, Garage Door Opener, Direct Access, Attch'd Gar Cabinets
- Garage spaces: 3
- Uncovered spaces: 5
Features
- Stories: 2
- Patio & porch: Patio
- Pool features: None
- Spa features: None
- Fencing: Block
Lot
- Size: 10,033 Square Feet
- Features: Sprinklers In Rear, Sprinklers In Front, Grass Front, Grass Back
Details
- Parcel number: 20641301
Construction
Type & style
- Home type: SingleFamily
- Property subtype: Single Family Residence
Materials
- Stucco, Wood Frame, Painted
- Roof: Tile
Condition
- Year built: 1997
Details
- Builder name: Courtland
Utilities & green energy
- Sewer: Public Sewer
- Water: City Water
Green energy
- Energy efficient items: Solar Panels
Community & HOA
Community
- Features: Biking/Walking Path
- Subdivision: FOOTHILLS NORTH 2
HOA
- Has HOA: No
- Services included: No Fees
Location
- Region: Phoenix
Financial & listing details
- Price per square foot: $229/sqft
- Tax assessed value: $419,600
- Annual tax amount: $1,653
- Date on market: 9/2/2023
- Cumulative days on market: 100 days
- Listing terms: Cash,Conventional,FHA,VA Loan
- Ownership: Fee Simple
Price history
| Date | Event | Price |
|---|---|---|
| 12/18/2023 | Sold | $599,900$229/sqft |
Source:  ARMLS #6598231 Report a problem ARMLS #6598231 Report a problem | ||
| 12/11/2023 | Pending sale | $599,900$229/sqft |
Source: ARMLS #6598231 Report a problem | ||
| 10/23/2023 | Price change | $599,900-3.9%$229/sqft |
Source: ARMLS #6598231 Report a problem | ||
| 9/2/2023 | Listed for sale | $624,000+223.3%$238/sqft |
Source: ARMLS #6598231 Report a problem | ||
| 11/27/2002 | Sold | $193,000+36.2%$74/sqft |
Source: ARMLS #1880663 Report a problem | ||
| 12/10/1997 | Sold | $141,675$54/sqft |
Source: Public Record Report a problem | ||
Public tax history
| Year | Property taxes | Tax assessment |
|---|---|---|
| 2025 | $1,323 -22.7% | $41,960 -3% |
| 2024 | $1,710 +1.6% | $43,280 +135.3% |
| 2023 | $1,683 +1.8% | $18,396 -34.4% |
| 2022 | $1,653 -2.5% | $28,030 +8.6% |
| 2021 | $1,694 +3.2% | $25,810 +3.8% |
| 2020 | $1,642 +3.6% | $24,860 +8% |
| 2019 | $1,585 | $23,020 +5.4% |
| 2018 | $1,585 +3.6% | $21,850 +8.3% |
| 2017 | $1,531 +18.7% | $20,170 +8.4% |
| 2016 | $1,289 +2.7% | $18,600 +11.7% |
| 2015 | $1,256 | $16,650 +33.6% |
| 2014 | -- | $12,460 +15.6% |
| 2013 | -- | $10,780 -11.9% |
| 2012 | -- | $12,230 -5.3% |
| 2011 | -- | $12,910 -31.4% |
| 2010 | -- | $18,810 -28.2% |
| 2009 | -- | $26,180 -10% |
| 2008 | -- | $29,100 +6.6% |
| 2007 | -- | $27,300 +55.1% |
| 2006 | -- | $17,600 |
| 2005 | -- | $17,600 +18.9% |
| 2004 | -- | $14,800 |
| 2003 | -- | $14,800 +6.1% |
| 2002 | -- | $13,950 |
Find assessor info on the county website
Neighborhood: Deer Valley
Nearby homes
- $526,200-- bd3 ba2.6k sqft21072 N 32nd Dr, Phoenix, AZ 85027Off Market
- $385,500-- bd2 ba1.3k sqft3221 W Quail Ave, Phoenix, AZ 85027Off Market
- $566,7004 bd3 ba2.6k sqft3215 W Quail Ave, Phoenix, AZ 85027Off Market
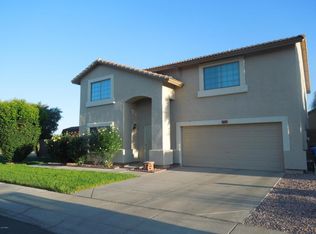
- $407,7003 bd2 ba1.6k sqft3225 W Quail Ave, Phoenix, AZ 85027Off Market
- $549,6004 bd3 ba2.4k sqft21068 N 32nd Dr, Phoenix, AZ 85027Off Market
- $416,0003 bd2 ba1.6k sqft3233 W Quail Ave, Phoenix, AZ 85027Off Market
- $440,500-- bd2 ba1.8k sqft21205 N 33rd Ave, Phoenix, AZ 85027Off Market
- $462,900-- bd3 ba2.4k sqft21201 N 33rd Ave, Phoenix, AZ 85027Off Market
Nearby schools
GreatSchools rating
- 6/10Paseo Hills Elementary SchoolGrades: PK-8Distance: 0.5 mi
- 5/10Barry Goldwater High SchoolGrades: 7-12Distance: 0.5 mi
- 4/10Deer Valley Middle SchoolGrades: 7-8Distance: 0.6 mi
Schools provided by the listing agent
- Elementary: Paseo Hills Elementary
- Middle: Paseo Hills Elementary
- High: Barry Goldwater High School
- District: Deer Valley Unified District
Source: ARMLS. This data may not be complete. We recommend contacting the local school district to confirm school assignments for this home.
Get a cash offer in 3 minutes
Find out how much your home could sell for in as little as 3 minutes with a no-obligation cash offer.
Estimated market value
$575,400
Get a cash offer in 3 minutes
Find out how much your home could sell for in as little as 3 minutes with a no-obligation cash offer.
Estimated market value
$575,400
- Arizona
- Maricopa County
- Phoenix
- 85027
- Deer Valley
- 21076 N 32ND Drive
Nearby cities
Nearby neighborhoods
Nearby zip codes
Other Phoenix Topics
