Introducing The Stallion at Brookstone Creek in San Antonio, TX, a spacious two-story home featuring 4 bedrooms, 3.5 bathrooms, a 2-car garage, and 3,284 sq. ft. of open-concept living. The first floor offers a welcoming entry with a private study and formal dining room. A hallway off the entry leads to a powder bath and utility room. The kitchen includes quartz or granite countertops, stainless steel appliances, a natural gas range, and a large island with a breakfast bar and deep single-basin sink. It flows seamlessly into the breakfast nook and bright living room with large windows. The private main bedroom suite features plush carpet, a ceiling fan, and an ensuite bathroom with dual sinks, a tiled walk-in shower, a private water closet, and a spacious walk-in closet. Upstairs, enjoy a large game room, a media room, and additional bedrooms-all with walk-in closets. One bedroom includes its own ensuite bath, perfect for guests. Additional features include a tankless water heater, luxury laminate flooring in main living areas and wet zones, a covered patio (per plan), full yard landscaping with irrigation, and a pre-plumbed water softener loop. The HOME IS CONNECTED package allows control of lights, thermostat, and locks from your smartphone.
New construction
$519,735
21078 Millstream Bend, San Antonio, TX 78266
4beds
3,286sqft
:
Get pre-qualified$3,580/mo
Single Family Residence
Built in 2026
5,662 Square Feet Lot
$-- Zestimate®
$158/sqft
$80/mo HOA
What's special
Plush carpetWelcoming entryFormal dining roomStainless steel appliancesCovered patioSpacious walk-in closetPrivate water closet
- 1 day |
- 26 |
- 1 |
Zillow last checked:
Listing updated:
Listed by:
R.J. Reyes TREC #550413 (210) 842-5458,
Keller Williams Heritage
Source: LERA MLS,MLS#: 2005589
Facts & features
Interior
Bedrooms & bathrooms
- Bedrooms: 4
- Bathrooms: 4
- Full bathrooms: 3
- 1/2 bathrooms: 1
Primary bedroom
- Features: Walk-In Closet(s), Full Bath
- Area: 255
- Dimensions: 17 x 15
Bedroom 2
- Area: 168
- Dimensions: 14 x 12
Bedroom 3
- Area: 168
- Dimensions: 14 x 12
Bedroom 4
- Area: 121
- Dimensions: 11 x 11
Primary bathroom
- Features: Shower Only, Double Vanity
- Area: 90
- Dimensions: 10 x 9
Dining room
- Area: 180
- Dimensions: 15 x 12
Family room
- Area: 416
- Dimensions: 26 x 16
Kitchen
- Area: 252
- Dimensions: 18 x 14
Heating
- Central, Natural Gas
Cooling
- 13-15 SEER AX, Central Air
Appliances
- Included: Microwave, Range, Gas Cooktop, Disposal, Dishwasher, Plumbed For Ice Maker, Vented Exhaust Fan, Plumb for Water Softener, Tankless Water Heater
- Laundry: Main Level, Laundry Room, Washer Hookup, Dryer Connection
Features
- Liv/Din Combo, Separate Dining Room, Eat-in Kitchen, Kitchen Island, Breakfast Bar, Pantry, Study/Library, Game Room, Media Room, Utility Room Inside, High Ceilings, Open Floorplan, High Speed Internet, Walk-In Closet(s), Master Downstairs, Ceiling Fan(s), Solid Counter Tops, Programmable Thermostat
- Flooring: Carpet, Laminate
- Windows: Double Pane Windows, Low Emissivity Windows, Window Coverings
- Has basement: No
- Attic: Pull Down Stairs
- Has fireplace: No
- Fireplace features: Not Applicable
Interior area
- Total interior livable area: 3,286 sqft
Video & virtual tour
Property
Parking
- Total spaces: 2
- Parking features: Two Car Garage, Attached, Garage Door Opener
- Attached garage spaces: 2
Features
- Levels: Two
- Stories: 2
- Patio & porch: Covered
- Exterior features: Sprinkler System
- Pool features: None, Community
- Fencing: Privacy
Lot
- Size: 5,662 Square Feet
- Dimensions: 50x120
- Features: Curbs, Sidewalks, Streetlights
Construction
Type & style
- Home type: SingleFamily
- Property subtype: Single Family Residence
Materials
- Stone, Siding, Fiber Cement, 1 Side Masonry, Radiant Barrier
- Foundation: Slab
- Roof: Composition
Condition
- New Construction
- New construction: Yes
- Year built: 2026
Details
- Builder name: D.R. Horton
Utilities & green energy
- Electric: CPS
- Gas: CPS
- Sewer: Sewer System
- Water: SAWS, Water System
- Utilities for property: Private Garbage Service
Green energy
- Green verification: HERS Index Score
Community & HOA
Community
- Features: Clubhouse, Playground, Cluster Mail Box
- Security: Smoke Detector(s), Prewired, Carbon Monoxide Detector(s)
- Subdivision: Brookstone Creek
HOA
- Has HOA: Yes
- HOA fee: $960 annually
- HOA name: CCMC
Location
- Region: San Antonio
Financial & listing details
- Price per square foot: $158/sqft
- Annual tax amount: $1
- Price range: $519.7K - $519.7K
- Date on market: 8/4/2026
- Cumulative days on market: 3 days
- Listing terms: Conventional,FHA,VA Loan,TX Vet,Cash
- Road surface type: Paved
Estimated market value
Not available
Estimated sales range
Not available
Not available
Price history
| Date | Event | Price |
|---|---|---|
| 8/4/2026 | Listed for sale | $519,735$158/sqft |
Source:  LERA MLS #2005589 Report a problem LERA MLS #2005589 Report a problem | ||
Public tax history
Tax history is unavailable.
Monthly payment
Est. payment
Payment breakdown
Explore the cost of this home by adjusting the details. Changes won't be saved.Climate risks
Neighborhood: 78266
Nearby schools
GreatSchools rating
- 9/10Roan Forest Elementary SchoolGrades: PK-5Distance: 3.1 mi
- 9/10Hill MiddleGrades: 6-8Distance: 1.6 mi
- 8/10Johnson High SchoolGrades: 9-12Distance: 3 mi
Schools provided by the listing agent
- Elementary: Bulverde Creek
- Middle: Tex Hill
- High: Johnson
- District: North East I.S.D.
Source: LERA MLS. This data may not be complete. We recommend contacting the local school district to confirm school assignments for this home.

- $475,3954 bd3 ba2.5k sqft21083 Millstream Bnd, San Antonio, TX 78266New Construction

- $--4 bd3 ba1.8k sqft21285 Millstream Bnd, San Antonio, TX 78266Sold
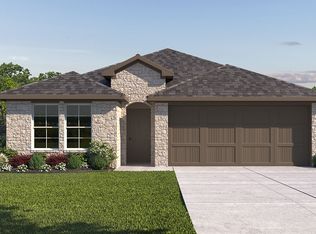
- $336,6004 bd2 ba1.7k sqft21238 Watercourse Way, San Antonio, TX 78266Off Market
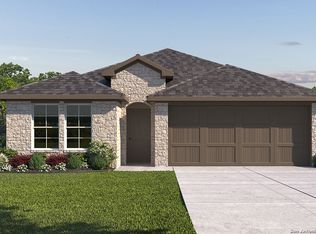
- $--4 bd2 ba1.7k sqft21102 Watercourse Way, San Antonio, TX 78266Sold
- $45,200-- bd-- ba-- sqft21027 Watercourse Way, San Antonio, TX 78266Off Market
- $--4 bd3 ba1.8k sqft21260 Millstream Bnd, San Antonio, TX 78266Sold
- $410,1004 bd3 ba2.2k sqft21010 Watercourse Way, San Antonio, TX 78266Off Market
- $390,5004 bd2 ba1.7k sqft21054 Watercourse Way, San Antonio, TX 78266Off Market
A local agent can set up tours, give advice and negotiate with sellers.
Similar homes
- $475,3954 bd3 ba2.5k sqft21083 Millstream Bend, San Antonio, TX 78266New Construction
 MLS ID #2005586, R.J. Reyes TREC #550413, Keller Williams Heritage. LERA MLS
 - $528,5655 bd4 ba3.5k sqft5322 Coulee Cove, San Antonio, TX 78266New Construction
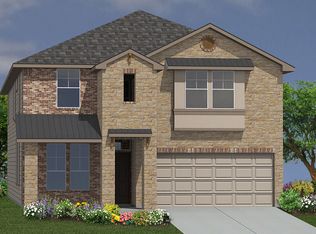 LERA MLS
 - $484,9154 bd3 ba2.5k sqft5306 Coulee Cove, San Antonio, TX 78266New Construction
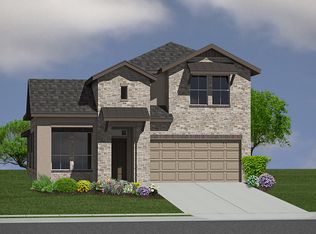 LERA MLS
 - from $430,0004 bd3 ba2k sqftThe Lakeway Plan, Brookstone Creek, San Antonio, TX 78266New Construction
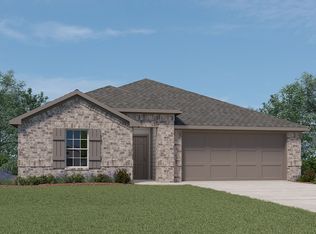 DR Horton
 - from $503,0005 bd4 ba3.5k sqftThe Clydesdale Plan, Brookstone Creek, San Antonio, TX 78266New ConstructionDR Horton
- from $472,0004 bd3 ba2.7k sqftThe Hondo Plan, Brookstone Creek, San Antonio, TX 78266New ConstructionDR Horton
- from $467,0005 bd4 ba2.8k sqftThe Salerno Plan, Brookstone Creek, San Antonio, TX 78266New ConstructionDR Horton
- from $455,0004 bd3 ba2.5k sqftThe Caspian Plan, Brookstone Creek, San Antonio, TX 78266New ConstructionDR Horton
- from $461,0004 bd3 ba2.6k sqftThe Quincy Plan, Brookstone Creek, San Antonio, TX 78266New ConstructionDR Horton
- from $465,5005 bd4 ba2.7k sqftThe Boerne Plan, Brookstone Creek, San Antonio, TX 78266New ConstructionDR Horton
- from $449,0004 bd3 ba2.4k sqftThe Ozark Plan, Brookstone Creek, San Antonio, TX 78266New ConstructionDR Horton
- $439,0004 bd3 ba2.2k sqft20611 Streamlet End, San Antonio, TX 78266New ConstructionMLS ID #2005592, R.J. Reyes TREC #550413, Keller Williams Heritage. LERA MLS
- $450,0004 bd3 ba2.2k sqft5403 Chase Falls, San Antonio, TX 78266New ConstructionLERA MLS
- from $431,0004 bd3 ba2.2k sqftThe Mitchell Plan, Brookstone Creek, San Antonio, TX 78266New ConstructionDR Horton
- from $441,0004 bd3 ba2.3k sqftThe Pierce Plan, Brookstone Creek, San Antonio, TX 78266New ConstructionDR Horton
- $437,5004 bd3 ba2.1k sqft5329 Coulee Cove, San Antonio, TX 78266New ConstructionLERA MLS
- from $422,0004 bd3 ba2.1k sqftThe Kendall Plan, Brookstone Creek, San Antonio, TX 78266New ConstructionDR Horton
- from $449,0004 bd3 ba2.2k sqftThe Naples Plan, Brookstone Creek, San Antonio, TX 78266New ConstructionDR Horton
- from $428,0003 bd3 ba2.2k sqftThe Bowen Plan, Brookstone Creek, San Antonio, TX 78266New ConstructionDR Horton
- from $398,0005 bd3 ba2.4k sqftThe Madison Plan, Langdon, San Antonio, TX 78261New ConstructionDR Horton
