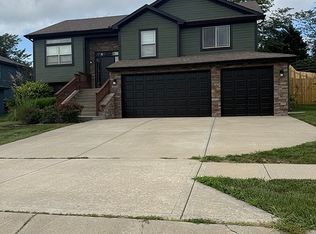
This beautiful custom-built home offers breathtaking views and a thoughtful layout designed for comfort and style. The main level features a welcoming tile entry that leads into a spacious kitchen with new tile flooring, custom cabinetry, and a center island. A breakfast room or office space adjoins the kitchen, and the formal dining room showcases newer flooring and newer paint throughout. The expansive great room boasts soaring ceilings and a dramatic brick fireplace that extends all the way to the ceiling. Also on the main level are two bedrooms and a full bath, along with a convenient laundry and mud room that connects to the attached two-car garage. Step out onto the large deck to relax or entertain while enjoying the incredible view. Upstairs, an open loft overlooks the great room, creating an airy and inviting atmosphere. The primary suite features private access to a small deck, a spacious master bath, and a walk-in closet. A fourth bedroom with its own full bath makes a perfect guest or family suite. The lower level remains unfinished, offering endless possibilities for future customization and includes a fireplace for added warmth and charm.
Pending
Price cut: $30K (8/3)
$385,000
2108 4th St, Platte City, MO 64079
4beds
2,270sqft
Single Family Residence
Built in 1977
0.38 Acres Lot
$-- Zestimate®
$170/sqft
$-- HOA
What's special
- 210 days
- 41
- 0
Zillow last checked:
Listing updated:
Listed by:
Patty Farr 816-405-7712,
RE/MAX House of Dreams,
Madisyn Farr 816-616-2525,
RE/MAX House of Dreams
Source: Heartland MLS as distributed by MLS GRID,MLS#: 2604998
Facts & features
Interior
Bedrooms & bathrooms
- Bedrooms: 4
- Bathrooms: 3
- Full bathrooms: 3
Dining room
- Description: Breakfast Area,Formal
Heating
- Forced Air
Cooling
- Electric
Appliances
- Included: Electric Range
- Laundry: Main Level
Features
- Ceiling Fan(s), Kitchen Island, Stained Cabinets, Vaulted Ceiling(s), Walk-In Closet(s)
- Flooring: Carpet, Tile
- Doors: Storm Door(s)
- Basement: Unfinished,Walk-Out Access
- Number of fireplaces: 2
- Fireplace features: Basement, Great Room
Interior area
- Total structure area: 2,270
- Total interior livable area: 2,270 sqft
- Finished area above ground: 2,270
- Finished area below ground: 0
Property
Parking
- Total spaces: 2
- Parking features: Attached, Garage Door Opener, Garage Faces Front
- Attached garage spaces: 2
Features
- Patio & porch: Deck
- Exterior features: Balcony
Lot
- Size: 0.38 Acres
Details
- Parcel number: 161.001000000010.000
Construction
Type & style
- Home type: SingleFamily
- Architectural style: Traditional
- Property subtype: Single Family Residence
Materials
- Frame
- Roof: Composition
Condition
- Year built: 1977
Utilities & green energy
- Sewer: Public Sewer
- Water: Public
Community & HOA
Community
- Security: Smoke Detector(s)
- Subdivision: Coons Valley View
HOA
- Has HOA: No
Location
- Region: Platte City
Financial & listing details
- Price per square foot: $170/sqft
- Tax assessed value: $257,330
- Annual tax amount: $4,173
- Date on market: 3/6/2026
- Listing terms: Cash,Conventional,FHA,VA Loan
- Ownership: Private
Estimated market value
Not available
Estimated sales range
Not available
Not available
Price history
| Date | Event | Price |
|---|---|---|
| 8/17/2026 | Pending sale | $385,000$170/sqft |
Source:  Heartland MLS as distributed by MLS GRID #2604998 Report a problem Heartland MLS as distributed by MLS GRID #2604998 Report a problem | ||
| 8/3/2026 | Price change | $385,000-7.2%$170/sqft |
Source: Heartland MLS as distributed by MLS GRID #2604998 Report a problem | ||
| 4/17/2026 | Price change | $415,000-2.4%$183/sqft |
Source: Heartland MLS as distributed by MLS GRID #2604998 Report a problem | ||
| 3/6/2026 | Listed for sale | $425,000+1.2%$187/sqft |
Source: Heartland MLS as distributed by MLS GRID #2604998 Report a problem | ||
| 12/2/2025 | Listing removed | $420,000$185/sqft |
Source: Heartland MLS as distributed by MLS GRID #2583908 Report a problem | ||
| 11/4/2025 | Listed for sale | $420,000$185/sqft |
Source: Heartland MLS as distributed by MLS GRID #2583908 Report a problem | ||
Public tax history
| Year | Property taxes | Tax assessment |
|---|---|---|
| 2025 | $4,174 +7.5% | $48,893 |
| 2024 | $3,881 +4% | $48,893 |
| 2023 | $3,733 +13.3% | $48,893 +14.5% |
| 2022 | $3,294 -1% | $42,701 |
| 2021 | $3,328 +25.1% | $42,701 +27.1% |
| 2020 | $2,660 | $33,601 |
| 2018 | -- | $33,601 |
| 2017 | $2,656 +0.6% | $33,601 |
| 2016 | $2,641 +0% | $33,601 |
| 2015 | $2,641 +8.5% | $33,601 |
| 2013 | $2,434 | $33,601 |
| 2012 | -- | $33,601 |
| 2011 | -- | $33,601 |
| 2010 | -- | $33,601 |
| 2009 | -- | $33,601 |
Find assessor info on the county website
Monthly payment
Est. payment
Payment breakdown
Explore the cost of this home by adjusting the details. Changes won't be saved.Climate risks
Neighborhood: 64079
Nearby schools
Schools provided by the listing agent
- Elementary: Compass
- Middle: Platte City
- High: Platte County R-III
Source: Heartland MLS as distributed by MLS GRID. This data may not be complete. We recommend contacting the local school district to confirm school assignments for this home.

Similar homes
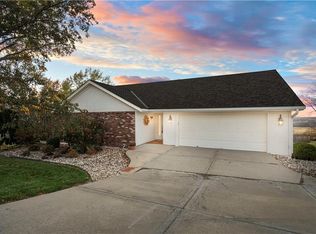
- $370,0003 bd2 ba1.8k sqft520 Thomas Dr, Platte City, MO 64079For Sale
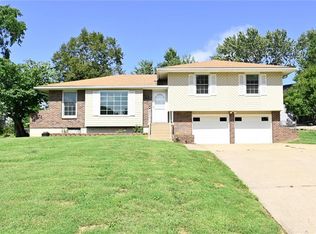 MLS ID #2641663, Patty Farr, RE/MAX House of Dreams. Heartland MLS as distributed by MLS GRID
 - $379,9003 bd2 ba1.5k sqft15490 NW 136th St, Platte City, MO 64079For Sale
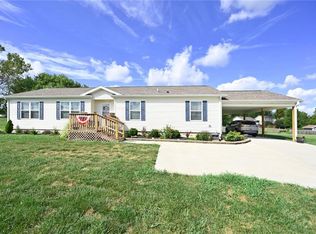 MLS ID #2641903, Mary Sawyer, Worth Clark Realty. Heartland MLS as distributed by MLS GRID
 - $425,0004 bd2 ba2.5k sqft15865 NW Morgan St, Platte City, MO 64079For Sale
 MLS ID #2620140, Patty Farr, RE/MAX House of Dreams. Heartland MLS as distributed by MLS GRID
 - $429,0005 bd3 ba2.8k sqft15790 NW 125th St, Platte City, MO 64079For Sale By Owner