Skip main navigation
Sold for $637,295
  • $637,295

    2108 Abboccato Ter SE, Leesburg, VA 20175

    3beds
    2,452sqft
    Townhouse
    Built in 2025
    -- sqft lot
    $653,600 Zestimate®
    $260/sqft
    $3,793 Estimated rent

    Home value

    $653,600

    $621,000 - $686,000

    $3,793/mo

    Zestimate® history
    Loading
    Loading...

    Owner options

    List your home for rent

    $3,793/mo

    Rent Zestimate®

    Find your next renter with Zillow Rental Manager. Plus, with online applications, you can quickly screen prospective tenants – for free.

    Learn more

    $3,793/mo

    Rent Zestimate®

    Refinance and save

    $3,915/mo

    Est. payment

    Refinancing to a lower rate could help reduce your monthly payments and save thousands over the life of the loan.

    See today's rates

    $3,915/mo

    Est. payment

    Explore your selling options

    Work with a Zillow partner agent

    Leverage their expertise and Zillow's premium Showcase listings to get your home seen by more buyers.

    Get started

    List with your own agent

    Get your home in front of millions of buyers by listing it on Zillow.

    Learn how to do it

    Sell it yourself

    Take full control of how buyers see your home on Zillow by listing For Sale by Owner (FSBO).

    List your home

    What's special

    Main-level officeSpacious covered balconyDream kitchenOversized primary bedroomGigantic walk-in closetCommunity pool and clubhouse
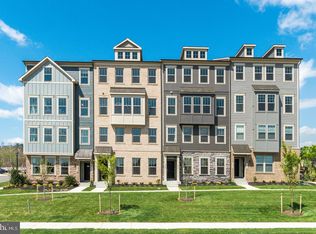
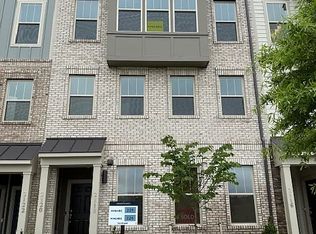
    Looking for a new place to call home? Welcome to Tuscarora Village—where modern, condo-style townhomes offer the perfect balance of comfort, style, and convenience. Nestled just steps from the community pool and clubhouse, this prime location puts you less than a mile from Wegmans and the lively Village at Leesburg, home to popular spots like Anchor Bar, Firebirds, Travinia, and more. Live where everything you need is just around the corner. With **over 2,400 square feet** of finished living space, this home is designed to impress. Checkout this end unit Harper. The dream kitchen opens to a beautiful, spacious covered balcony—perfect for relaxing or entertaining. A modern layout includes a main-level office, ideal for working from home or tackling your daily to-do list. Upstairs, retreat to an oversized primary bedroom featuring a gigantic walk-in closet that checks every box.

    Zillow last checked:

    Listing updated:

    Listed by:

    Martin Alloy 571-999-7039,

    SM Brokerage, LLC

    Bought with:

    Ashley Warthen, RSR001834

    Real Estate Teams, LLC

    Source: Bright MLS,MLS#: VALO2094382MLS Logo

    Facts & features

    Interior

    Bedrooms & bathrooms
    • Bedrooms: 3
    • Bathrooms: 3
    • Full bathrooms: 2
    • 1/2 bathrooms: 1
    • Main level bathrooms: 1
    Heating
    • ENERGY STAR Qualified Equipment, Natural Gas
    Cooling
    • Central Air, Electric
    Appliances
    • Included: Microwave, Dishwasher, Disposal, Oven/Range - Electric, Refrigerator, Electric Water Heater
    Features
    • Breakfast Area, Open Floorplan, Family Room Off Kitchen, 9'+ Ceilings
    • Flooring: Carpet, Luxury Vinyl, Ceramic Tile
    • Windows: Double Pane Windows, Insulated Windows, Low Emissivity Windows
    • Has basement: No
    • Has fireplace: No
    Interior area
    • Total structure area: 2,452
    • Total interior livable area: 2,452 sqft
    • Finished area above ground: 2,452

    Property

    Parking
    • Total spaces: 2
    • Parking features: Garage Faces Rear, Driveway, Attached
    • Attached garage spaces: 2
    • Has uncovered spaces: Yes
    Accessibility
    • Accessibility features: 2+ Access Exits
    Features
    • Levels: Two
    • Stories: 2
    • Pool features: Community
    Details
    • Additional structures: Above Grade
    • Parcel number: NO TAX RECORD
    • Zoning: N/A
    • Special conditions: Standard

    Construction

    Type & style
    • Home type: Townhouse
    • Architectural style: Contemporary
    • Property subtype: Townhouse
    Materials
    • Vinyl Siding, HardiPlank Type
    • Foundation: Slab
    Condition
    • Excellent
    • New construction: Yes
    • Year built: 2025
    Details
    • Builder model: Harper (Q)
    • Builder name: Stanley Martin Homes

    Utilities & green energy

    • Sewer: Public Sewer
    • Water: Public

    Community & HOA

    Community
    • Condo and coop fee: $187 monthly
    • Subdivision: Tuscarora Village
    HOA
    • Has HOA: Yes
    • Amenities included: Common Grounds, Jogging Path, Pool, Tot Lots/Playground, Community Center
    • Services included: Pool(s), Trash, Snow Removal
    • HOA fee: $104 monthly
    Location
    • Region: Leesburg

    Financial & listing details

    • Price per square foot: $260/sqft
    • Date on market: 4/24/2025
    • Listing agreement: Exclusive Right To Sell
    • Listing terms: FHA,Cash,VA Loan,Conventional
    • Ownership: Condominium

    Price history

    DateEventPrice
    6/20/2025Sold$637,295-0.2%$260/sqft
    Source: Bright MLS #VALO2094382 Report a problem
    5/1/2025Pending sale$638,295$260/sqft
    Source: Bright MLS #VALO2094382 Report a problem
    4/24/2025Listed for sale$638,295$260/sqft
    Source: Bright MLS #VALO2094382 Report a problem

    Public tax history

    Tax history is unavailable.

    Neighborhood: 20175

    Nearby schools

    GreatSchools rating
    Schools provided by the listing agent
    • Elementary: Cool Spring
    • Middle: Harper Park
    • High: Heritage
    • District: Loudoun County Public Schools

    Source: Bright MLS. This data may not be complete. We recommend contacting the local school district to confirm school assignments for this home.

    Get a cash offer in 3 minutes
    Find out how much your home could sell for in as little as 3 minutes with a no-obligation cash offer.
    Estimated market value
    $653,600
    Get a cash offer in 3 minutes
    Find out how much your home could sell for in as little as 3 minutes with a no-obligation cash offer.
    Estimated market value
    $653,600