Ask how you can receive a 30-year fixed interest rate of either 5.50% for FHA/VA financing or 5.99% for Conventional financing. This can save you hundred every month!! AMAZING MOVE-IN READY OPPORTUNITY! Available for immediate move-in and INCLUDES fridge, washer/dryer, window treatments and water softener!!!
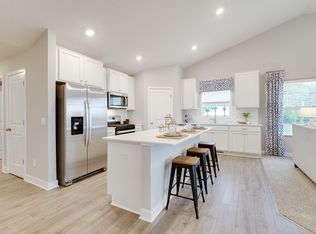
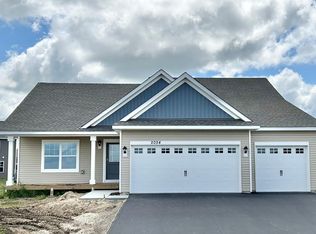
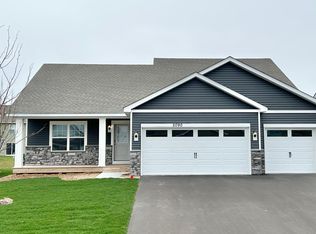
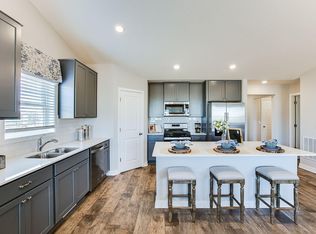
Welcome to Amberglen, the fastest growing community in Shakopee!! The Cameron II is spacious and open, features stainless appliances, quartz countertops plus kitchen tile backsplash. Lots of windows (with a lifetime warranty) plus vaulted ceilings on the main level. 5 spacious bedrooms including a main level bedroom & a finished lower level with another bedroom & full bath. More than enough space in the garage with 3 stalls. NO HOA! All our homes include Smart Home Technology. Close to lots of options for shopping, dining and walking trails. Plus, Jackson Township Park system is right next door and offers over 280 acres of the great outdoors! Excellent Shakopee schools. Community is almost complete, so these are the final opportunities. We are open 7 days a week until 6pm.
Closed
Zillow last checked:
Listing updated:
Bought with:
Ekrama Omar
Bridge Realty, LLC
Source: NorthstarMLS as distributed by MLS GRID,MLS#: 6515562
Price history
| Date | Event | Price |
|---|---|---|
| 3/19/2025 | Sold | $522,990-1.3%$208/sqft |
Source:  NorthstarMLS as distributed by MLS GRID #6515562 Report a problem NorthstarMLS as distributed by MLS GRID #6515562 Report a problem | ||
| 12/14/2024 | Pending sale | $529,990$211/sqft |
Source: NorthstarMLS as distributed by MLS GRID #6515562 Report a problem | ||
| 12/6/2024 | Price change | $529,990-0.9%$211/sqft |
Source: NorthstarMLS as distributed by MLS GRID #6515562 Report a problem | ||
| 11/21/2024 | Price change | $534,990-0.9%$213/sqft |
Source: NorthstarMLS as distributed by MLS GRID #6515562 Report a problem | ||
| 11/8/2024 | Price change | $539,990-1.5%$215/sqft |
Source: NorthstarMLS as distributed by MLS GRID #6515562 Report a problem | ||
| 11/7/2024 | Price change | $547,990-0.5%$218/sqft |
Source:  DR Horton Report a problem DR Horton Report a problem | ||
| 11/2/2024 | Price change | $550,990-1.5%$219/sqft |
Source: DR Horton Report a problem | ||
| 10/30/2024 | Price change | $559,320+2.1%$223/sqft |
Source: DR Horton Report a problem | ||
| 10/29/2024 | Price change | $547,990-0.2%$218/sqft |
Source: NorthstarMLS as distributed by MLS GRID #6515562 Report a problem | ||
| 10/12/2024 | Listed for sale | $549,230$219/sqft |
Source: NorthstarMLS as distributed by MLS GRID #6515562 Report a problem | ||
| 8/31/2024 | Pending sale | $549,230$219/sqft |
Source: NorthstarMLS as distributed by MLS GRID #6515562 Report a problem | ||
| 7/1/2024 | Price change | $549,230+0.4%$219/sqft |
Source: NorthstarMLS as distributed by MLS GRID #6515562 Report a problem | ||
| 6/1/2024 | Price change | $547,230+0.4%$218/sqft |
Source: NorthstarMLS as distributed by MLS GRID #6515562 Report a problem | ||
| 5/2/2024 | Price change | $545,230+0.4%$217/sqft |
Source: DR Horton Report a problem | ||
| 4/2/2024 | Listed for sale | $543,230$216/sqft |
Source: DR Horton Report a problem | ||
Get a cash offer in 3 minutes
Find out how much your home could sell for in as little as 3 minutes with a no-obligation cash offer.
Estimated market value
$526,200
