Bring the white gloves on this one! Mr. and Mrs. Clean Live Here! This house is extremely well cared for and maintained! Featuring 4 bedrooms, 3 bathrooms, this home offers an open and airy feel with vaulted ceilings and striking open staircase to lower-level. Plenty of laminate flooring throughout most of the main level too! The kitchen has been refreshed with painted cabinetry and counter tops, breakfast bar, and stainless appliances! Large Main-floor laundry! Just wait till you get to the finished walk-out lower-level! How about 10ft ceilings down there that offers a family room with built-in entertainment center, office area, bedroom, full bathroom, and another flex space area! Over-sized 2-car garage with workshop/hobby area! Additional updates include roof and gutters replaced in 2017, new HVAC in 2019, and new appliances in 2020. Truly a must see!
Closed
Listed by: RE/MAX Today • Matthew E McClelland • Contact: 314-922-7767
Bought with: The Nguyen Realty, LLC
Price Unknown
2108 Ashton Hills Ct, Washington, MO 63090
4beds
2,241sqft
Single Family Residence
Built in 2003
10,193 Square Feet Lot
$373,900 Zestimate®
$--/sqft
$2,411 Estimated rent
Home value
$373,900
$187,000 - $740,000
$2,411/mo
Zestimate® history
Owner options
List your home for rent
$2,411/mo
Rent Zestimate®
Find your next renter with Zillow Rental Manager. Plus, with online applications, you can quickly screen prospective tenants – for free.
$2,411/mo
Rent Zestimate®
Refinance and save
Refinancing to a lower rate could help reduce your monthly payments and save thousands over the life of the loan.
Explore your selling options
Work with a Zillow partner agent
Leverage their expertise and Zillow's premium Showcase listings to get your home seen by more buyers.
Get startedList with your own agent
Get your home in front of millions of buyers by listing it on Zillow.
Learn how to do itSell it yourself
Take full control of how buyers see your home on Zillow by listing For Sale by Owner (FSBO).
List your homeWhat's special
Open and airy feelFinished walk-out lower-levelBreakfast barStainless appliancesOffice areaLarge main-floor laundryVaulted ceilings
Zillow last checked:
Listing updated:
Listed by:
Matthew E McClelland 314-922-7767,
RE/MAX Today
Bought with:
Phuong Dong, 2008034811
The Nguyen Realty, LLC
Source: MARIS,MLS#: 26016307 Originating MLS: Franklin County Board of REALTORS
Originating MLS: Franklin County Board of REALTORSFacts & features
Interior
Bedrooms & bathrooms
- Bedrooms: 4
- Bathrooms: 3
- Full bathrooms: 3
- Main level bathrooms: 2
- Main level bedrooms: 3
Heating
- Electric, Forced Air
Cooling
- Ceiling Fan(s), Central Air, Electric
Appliances
- Included: Stainless Steel Appliance(s), Dishwasher, Disposal, Microwave, Free-Standing Electric Oven, Refrigerator, Electric Water Heater, Water Softener
- Laundry: Electric Dryer Hookup, Laundry Room, Main Level
Features
- Bookcases, Breakfast Bar, Breakfast Room, Ceiling Fan(s), High Speed Internet, Vaulted Ceiling(s), Walk-In Closet(s), Workshop/Hobby Area
- Flooring: Carpet, Laminate
- Doors: Atrium Door(s), Panel Door(s)
- Windows: Tilt-In Windows
- Basement: Concrete,Partially Finished,Full,Sleeping Area,Walk-Out Access
- Has fireplace: No
Interior area
- Total structure area: 2,241
- Total interior livable area: 2,241 sqft
- Finished area above ground: 1,413
Property
Parking
- Total spaces: 2
- Parking features: Garage
- Garage spaces: 2
Features
- Levels: One
- Patio & porch: Deck, Front Porch, Patio
Lot
- Size: 10,193 Square Feet
- Dimensions: 93 x 92 x 128 x 97
- Features: Back Yard, Corner Lot, Cul-De-Sac, Level
Details
- Parcel number: 1072600046124000
- Special conditions: Standard
Construction
Type & style
- Home type: SingleFamily
- Architectural style: Ranch,Traditional
- Property subtype: Single Family Residence
Materials
- Brick, Frame, Vinyl Siding
- Foundation: Concrete Perimeter, Permanent
- Roof: Architectural Shingle,Asphalt
Condition
- Year built: 2003
Utilities & green energy
- Electric: Single Phase, Ameren
- Sewer: Public Sewer
- Water: Public
- Utilities for property: Electricity Connected, Sewer Connected, Underground Utilities, Water Connected
Community & HOA
Community
- Subdivision: Holly Hills Estates
HOA
- Has HOA: No
Location
- Region: Washington
Financial & listing details
- Tax assessed value: $192,520
- Annual tax amount: $2,430
- Date on market: 3/20/2026
- Cumulative days on market: 34 days
- Listing terms: Cash,Conventional,FHA,USDA Loan,VA Loan
- Ownership: Private
- Electric utility on property: Yes
- Road surface type: Concrete
Price history
| Date | Event | Price |
|---|---|---|
| 4/24/2026 | Pending sale | $355,000$158/sqft |
Source:  MARIS #26016307 Report a problem MARIS #26016307 Report a problem | ||
| 4/23/2026 | Sold | -- |
Source: MARIS #26016307 Report a problem | ||
| 3/25/2026 | Contingent | $355,000$158/sqft |
Source: MARIS #26016307 Report a problem | ||
| 3/20/2026 | Listed for sale | $355,000+77.8%$158/sqft |
Source: MARIS #26016307 Report a problem | ||
| 11/29/2011 | Listing removed | $199,700$89/sqft |
Source: Coldwell Banker Premier Group #11026603 Report a problem | ||
| 7/21/2011 | Price change | $199,700-2.9%$89/sqft |
Source: Premier Group #11026603 Report a problem | ||
| 5/27/2011 | Listed for sale | $205,700$92/sqft |
Source: realtex inc (Coldwell Banker Premier Group) #11026603 Report a problem | ||
Public tax history
| Year | Property taxes | Tax assessment |
|---|---|---|
| 2024 | $2,076 0% | $36,579 |
| 2023 | $2,077 -8.9% | $36,579 -8.8% |
| 2022 | $2,279 +0.3% | $40,109 |
| 2021 | $2,273 +0.5% | $40,109 +4.4% |
| 2020 | $2,261 +8.2% | $38,433 |
| 2019 | $2,090 +0.2% | $38,433 +8.8% |
| 2017 | $2,086 +10.5% | $35,312 +8.5% |
| 2016 | $1,888 | $32,538 |
| 2015 | $1,888 | $32,538 -0.8% |
| 2014 | $1,888 | $32,813 |
| 2013 | -- | $32,813 -12.2% |
| 2012 | -- | $37,369 |
| 2011 | -- | $37,369 -0.1% |
| 2010 | -- | $37,403 |
| 2009 | -- | $37,403 +2.2% |
| 2006 | $1,977 +0.4% | $36,607 |
| 2005 | $1,969 +11.5% | $36,607 +12.3% |
| 2004 | $1,766 +697.3% | $32,598 +694.3% |
| 2003 | $221 | $4,104 |
Find assessor info on the county website
Neighborhood: 63090
Nearby homes
- $351,5004 bd2 ba1.4k sqft2112 Ashton Hills Ct, Washington, MO 63090Off Market
- $379,9003 bd3 ba1.7k sqft304 Elliot Hills Ct, Washington, MO 63090Off Market
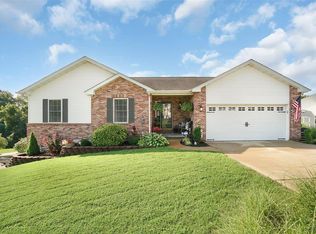
- $--4 bd3 ba2.4k sqft2104 Ashton Hills Ct, Washington, MO 63090Sold
- $358,2003 bd3 ba1.5k sqft2105 Ashton Hills Ct, Washington, MO 63090Off Market
- $342,0004 bd3 ba1.4k sqft2109 Ashton Hills Ct, Washington, MO 63090Off Market
- $342,5003 bd3 ba1.5k sqft2200 Ashton Hills Ct, Washington, MO 63090Off Market
- $--3 bd3 ba2.2k sqft2113 Ashton Hills Ct, Washington, MO 63090Sold
- $387,1003 bd4 ba2.3k sqft305 Elliot Hills Ct, Washington, MO 63090Off Market
Nearby schools
GreatSchools rating
- 6/10South Point Elementary SchoolGrades: K-6Distance: 2.9 mi
- 6/10Washington Middle SchoolGrades: 7-8Distance: 1.3 mi
- 7/10Washington High SchoolGrades: 9-12Distance: 1.3 mi
Schools provided by the listing agent
- Elementary: Clearview Elem.
- Middle: Washington Middle
- High: Washington High
Source: MARIS. This data may not be complete. We recommend contacting the local school district to confirm school assignments for this home.
- Missouri
- Franklin County
- Washington
- 63090
- 2108 Ashton Hills Ct
Nearby cities
Nearby zip codes
Other Washington Topics
