Skip main navigation
New construction
  • Price cut: $20K (5/27)
    $549,000

    2108 Athens Ave, Kerrville, TX 78028

    3beds
    2,155sqft
    : 
    Loading
    Get pre-qualified
    Single Family Residence
    Built in 2025
    7,405 Square Feet Lot
    $537,300 Zestimate®
    $255/sqft
    $75/mo HOA

    What's special

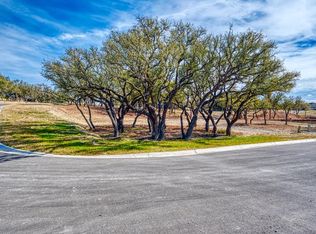
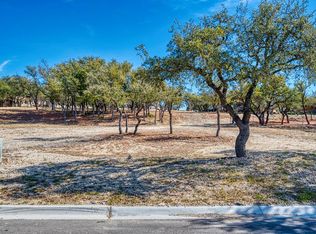
    Open floor planFilled with natural lightElegant quartz countertopsMature treesThoughtful landscapingCustom cabinetrySpacious walk-in pantry
    Experience modern comfort and charm in this stunning New Rock Construction home offering 3 Bedrooms 2 Baths and 2155 sqft, built by Renwa Homes. Designed for easy living, it features elegant quartz countertops in the kitchen and bathrooms, custom cabinetry, a spacious walk-in pantry including coffee bar, and an open floor plan filled with natural light. The home's warm, modern character is enhanced by mature trees and thoughtful landscaping. Located in The Meridian, a private, gated 55+ community. The yard is maintained by the HOA, so you can spend more time enjoying life. Conveniently situated close to a local hospital and shopping, you'll have essential services and everyday conveniences just minutes away. Timeless design, quality finishes, and an unbeatable location make this an exceptional place to live.
    340 days
    |
    295
    |
    1
    |

    Zillow last checked:

    Listing updated:

    Listed by:

    Kathryn McHone TREC #462228 (830) 377-6266,

    Legacy Partners

    Source: LERA MLS,MLS#: 1889868MLS Logo

    Loading...

      Facts & features

      Interior

      Bedrooms & bathrooms
      • Bedrooms: 3
      • Bathrooms: 2
      • Full bathrooms: 2
      Primary bedroom
      • Features: Split, Walk-In Closet(s), Ceiling Fan(s), Full Bath
      • Area: 320
      • Dimensions: 20 x 16
      Bedroom 2
      • Area: 169
      • Dimensions: 13 x 13
      Bedroom 3
      • Area: 234
      • Dimensions: 18 x 13
      Primary bathroom
      • Features: Shower Only, Double Vanity
      • Area: 120
      • Dimensions: 15 x 8
      Kitchen
      • Area: 208
      • Dimensions: 16 x 13
      Living room
      • Area: 320
      • Dimensions: 20 x 16
      Heating
      • Central, Heat Pump, Electric
      Cooling
      • Ceiling Fan(s), Central Air
      Appliances
      • Included: Self Cleaning Oven, Microwave, Range, Gas Cooktop, Refrigerator, Disposal, Dishwasher, ENERGY STAR Qualified Appliances
      • Laundry: Main Level, Laundry Room, Washer Hookup, Dryer Connection
      Features
      • One Living Area, Kitchen Island, Pantry, Utility Room Inside, 1st Floor Lvl/No Steps, High Ceilings, Open Floorplan, High Speed Internet, All Bedrooms Downstairs, Walk-In Closet(s), Ceiling Fan(s)
      • Flooring: Laminate
      • Windows: Double Pane Windows
      • Has basement: No
      • Has fireplace: No
      • Fireplace features: Not Applicable
      Interior area
      • Total interior livable area: 2,155 sqft

      Property

      Parking
      • Total spaces: 2
      • Parking features: Two Car Garage, Attached
      • Attached garage spaces: 2
      Accessibility
      • Accessibility features: Accessible Entrance, Accessible Hallway(s), Accessible Doors, No Carpet, No Steps Down
      Features
      • Levels: One
      • Stories: 1
      • Pool features: None
      Lot
      • Size: 7,405 Square Feet
      Details
      • Parcel number: 66589

      Construction

      Type & style
      • Home type: SingleFamily
      • Architectural style: Traditional
      • Property subtype: Single Family Residence
      Materials
      • Stone, Stucco
      • Foundation: Slab
      • Roof: Composition
      Condition
      • New Construction
      • New construction: Yes
      • Year built: 2025
      Details
      • Builder name: RENWA Homes

      Utilities & green energy

      • Sewer: Sewer System
      • Water: Water System

      Community & HOA

      Community
      • Security: Controlled Access
      • Senior community: Yes
      • Subdivision: Meridian
      HOA
      • Has HOA: Yes
      • HOA fee: $75 monthly
      • HOA name: MERIDIAN
      Location
      • Region: Kerrville

      Financial & listing details

      • Price per square foot: $255/sqft
      • Annual tax amount: $507
      • Price range: $549K - $549K
      • Date on market: 8/4/2025
      • Cumulative days on market: 431 days
      • Listing terms: Conventional,Cash

        Estimated market value

        $537,300

        $510,000 - $564,000

        $3,179/mo

        Price history

        DateEventPrice
        5/27/2026Price change$549,000-3.5%$255/sqft
        Source: KVMLS #119915 Report a problem
        12/29/2025Price change$569,000-1.7%$264/sqft
        Source: KVMLS #119915 Report a problem
        7/30/2025Listed for sale$579,000-3.3%$269/sqft
        Source: KVMLS #119915 Report a problem
        7/14/2025Listing removed$599,000$278/sqft
        Source: LERA MLS #1858765 Report a problem
        4/15/2025Listed for sale$599,000+1147.9%$278/sqft
        Source: KVMLS #118965 Report a problem
        7/19/2024Sold--
        Source: KVMLS #104937 Report a problem
        9/28/2023Listed for sale$48,000$22/sqft
        Source: KVMLS #104937 Report a problem
        10/4/2022Pending sale$48,000$22/sqft
        Source: KVMLS #104937 Report a problem

        Public tax history

        Tax history is unavailable.

        Monthly payment

        Est. payment

        Payment breakdown

        Explore the cost of this home by adjusting the details. Changes won't be saved.
        All calculations are estimates and provided by Zillow, Inc. for informational purposes only. Actual amounts may vary.
        HOA fees may include property taxes on listings classified as Co-Ops. Contact the listing agent and/or owner for fee details.
        Mortgage interest rates are dependent on a number of factors, including credit score, down payment, and repayment length. Interest rate data provided by Zillow Group Marketplace, Inc. as of 1/1/1970 from various mortgage lenders with which we have lead or other similar arrangements; the Estimated Payment is an average of those rates.
        See how much you could borrow to make a competitive offer.

        Climate risks

        Neighborhood: 78028

        Getting around

        9 / 100
        Car-Dependent
        20 / 100
        Somewhat Bikeable

        Nearby schools

        GreatSchools rating
        Schools provided by the listing agent
        • Elementary: Kerrville
        • Middle: Kerrville
        • High: Kerrville
        • District: Kerrville.

        Source: LERA MLS. This data may not be complete. We recommend contacting the local school district to confirm school assignments for this home.

        A local agent can set up tours, give advice and negotiate with sellers.

        A local lender can help you make sure your offer is ready when you are.

        Browse local experts

        Similar homes