MLS# 287466 OFFERS WELCOMED! Set in a quiet North Richland cul-de-sac near Jason Lee Park in Westview Acres, this 5-bedroom home offers over 3,100 sq ft of space, flexibility, and thoughtful updates on a 0.41-acre lot. The main level features a light-filled living room with a large picture window and wood-burning fireplace, a separate dining room, and an updated kitchen with brand-new stainless steel appliances— including a Bosch 800 dishwasher, induction stovetop range with hood, and refrigerator. A tiled backsplash, pantry, eat-in nook, and pocket doors that allow the kitchen to be closed off from the living and dining areas complete the space. The main-floor primary suite features a remodeled 3/4 bath. Two additional main-floor bedrooms share a full bath with dual sinks and smart pocket-door setup. Downstairs, a large second living area with a second fireplace, two more bedrooms, a dedicated laundry/utility room (washer, dryer, and deep freeze included), a generous workshop/storage room, and potential to plumb in a third bathroom. Recent upgrades include new exterior/interior paint, new trim, flooring, and carpet, new can lighting, new kitchen counters, updated light fixtures, and two new electrical panels! Outdoors, enjoy your spacious yard with an underground sprinkler system and the convenience of an attached 2-car carport with extra storage. A rare combination of square footage, updates, flexibility, and a fantastic + convenient location in an established neighborhood - minutes to schools, parks, dining, shopping, and commuter routes. Plus, this home includes a 1-year home warranty and eligibility to join the Jason Lee Swim & Tennis Club! A must-see that truly feels like home!
Sold for $500,000
$500,000
2108 Austin Ct, Richland, WA 99354
5beds
3,148sqft
Single Family Residence
Built in 1968
0.41 Acres Lot
$501,300 Zestimate®
$159/sqft
$2,493 Estimated rent
Home value
$501,300
$471,000 - $536,000
$2,493/mo
Zestimate® history
Owner options
List your home for rent
$2,493/mo
Rent Zestimate®
Find your next renter with Zillow Rental Manager. Plus, with online applications, you can quickly screen prospective tenants – for free.
$2,493/mo
Rent Zestimate®
Refinance and save
$3,015/mo
Est. payment
Refinancing to a lower rate could help reduce your monthly payments and save thousands over the life of the loan.
$3,015/mo
Est. payment
Explore your selling options
Work with a Zillow partner agent
Leverage their expertise and Zillow's premium Showcase listings to get your home seen by more buyers.
Get startedList with your own agent
Get your home in front of millions of buyers by listing it on Zillow.
Learn how to do itSell it yourself
Take full control of how buyers see your home on Zillow by listing For Sale by Owner (FSBO).
List your homeWhat's special
Second fireplaceWood-burning fireplaceUpdated kitchenUnderground sprinkler systemLarge picture windowTiled backsplashEat-in nook
Zillow last checked:
Listing updated:
Listed by:
Lauren Rasmussen CELL:(509)499-1063,
Amplify Real Estate Services
Bought with:
Jenna Amalfitano, 23029214
Coldwell Banker Tomlinson
Source: PACMLS,MLS#: 287466
Facts & features
Interior
Bedrooms & bathrooms
- Bedrooms: 5
- Bathrooms: 2
- Full bathrooms: 1
- 3/4 bathrooms: 1
Bedroom
- Level: Main
Bedroom 1
- Level: Main
Bedroom 2
- Level: Main
Bedroom 3
- Level: Lower
Bedroom 4
- Level: Lower
Dining room
- Level: Main
Family room
- Level: Lower
Kitchen
- Level: Main
Living room
- Level: Main
Heating
- Heat Pump
Cooling
- Heat Pump
Appliances
- Included: Dishwasher, Dryer, Range/Oven, Refrigerator, Washer, Freezer
Features
- Storage
- Flooring: Carpet, Tile, Vinyl
- Windows: Windows - Metal, Windows - Vinyl
- Basement: Yes
- Number of fireplaces: 2
- Fireplace features: 2, Masonry, See Remarks, Basement, Wood Burning, Living Room
Interior area
- Total structure area: 3,148
- Total interior livable area: 3,148 sqft
Property
Parking
- Parking features: Attached, See Remarks, Carport
- Has carport: Yes
Features
- Levels: 1 Story w/Basement
- Stories: 1
- Pool features: Membership Avail
- Fencing: Partial
Lot
- Size: 0.41 Acres
- Features: HO Warranty Included, Located in City Limits, Plat Map - Recorded, Garden, Cul-De-Sac
Details
- Parcel number: 103982050003011
- Zoning description: Residential
Construction
Type & style
- Home type: SingleFamily
- Property subtype: Single Family Residence
Materials
- Masonite
- Foundation: Concrete
- Roof: Comp Shingle
Condition
- Existing Construction (Not New)
- New construction: No
- Year built: 1968
Details
- Warranty included: Yes
Utilities & green energy
- Water: Public
- Utilities for property: Sewer Connected
Community & HOA
Community
- Subdivision: Westview Acres 2,Richland North
Location
- Region: Richland
Financial & listing details
- Price per square foot: $159/sqft
- Tax assessed value: $428,050
- Annual tax amount: $3,943
- Date on market: 10/31/2025
- Listing terms: Cash,Conventional,FHA,VA Loan
- Electric utility on property: Yes
- Road surface type: Paved
Price history
| Date | Event | Price |
|---|---|---|
| 10/31/2025 | Sold | $500,000$159/sqft |
Source:  PACMLS #287466 Report a problem PACMLS #287466 Report a problem | ||
| 10/8/2025 | Pending sale | $500,000$159/sqft |
Source: PACMLS #287466 Report a problem | ||
| 9/12/2025 | Listed for sale | $500,000$159/sqft |
Source: PACMLS #287466 Report a problem | ||
Public tax history
| Year | Property taxes | Tax assessment |
|---|---|---|
| 2024 | $3,995 +9.3% | $428,050 +10% |
| 2023 | $3,653 +7.3% | $389,270 +14.2% |
| 2022 | $3,404 +5.1% | $340,810 +16.6% |
| 2021 | $3,239 -0.6% | $292,340 +3.4% |
| 2020 | $3,258 -3.7% | $282,640 +1.8% |
| 2019 | $3,384 +26.6% | $277,570 +17.7% |
| 2018 | $2,674 -2.6% | $235,920 +16.4% |
| 2017 | $2,744 +15.3% | $202,600 |
| 2016 | $2,380 | $202,600 |
| 2015 | $2,380 -1.9% | $202,600 |
| 2014 | $2,425 | $202,600 |
| 2013 | $2,425 | $202,600 +1.5% |
| 2012 | -- | $199,540 |
| 2011 | -- | $199,540 |
| 2010 | -- | $199,540 -9.8% |
| 2009 | -- | $221,150 |
| 2008 | -- | -- |
| 2007 | -- | -- |
| 2006 | -- | -- |
Find assessor info on the county website
Neighborhood: 99354
Nearby homes
- $494,8004 bd2 ba3.1k sqft2106 Austin Ct, Richland, WA 99354Off Market
- $550,7004 bd2 ba3.2k sqft2110 Austin Ct, Richland, WA 99354Off Market
- $603,5004 bd2 ba2.7k sqft2113 Beech Ave, Richland, WA 99354Off Market
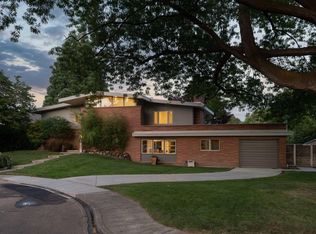
- $465,0004 bd2 ba2k sqft2119 Beech Ave, Richland, WA 99354Sold
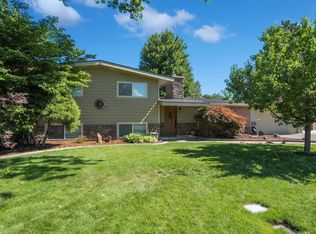
- $544,9006 bd3 ba3.6k sqft1651 April Loop, Richland, WA 99354Sold
- $483,3004 bd2 ba1.5k sqft2104 Austin Ct, Richland, WA 99354Off Market
- $492,7003 bd2 ba2k sqft2125 Beech Ave, Richland, WA 99354Off Market
- $624,9004 bd2 ba3.6k sqft1657 April Loop, Richland, WA 99354Off Market
Nearby schools
GreatSchools rating
- 5/10Jason Lee Elementary SchoolGrades: PK-5Distance: 0.2 mi
- 4/10Chief Joseph Middle SchoolGrades: 6-8Distance: 0.7 mi
- 8/10Richland High SchoolGrades: 9-12Distance: 1.2 mi
Schools provided by the listing agent
- District: Richland
Source: PACMLS. This data may not be complete. We recommend contacting the local school district to confirm school assignments for this home.


Get pre-qualified for a loan
At Zillow Home Loans, we can pre-qualify you in as little as 5 minutes with no impact to your credit score.An equal housing lender. NMLS #10287.
Sell for more on Zillow
Get a Zillow Showcase℠ listing at no additional cost and you could sell for .
$501,300
2% more
+$10,026
With Zillow Showcase(estimated)
$511,326
- Washington
- Benton County
- Richland
- 99354
- 2108 Austin Ct
Nearby cities
Nearby zip codes
Other Richland Topics
