Skip main navigation
Off market
Street View
  • $580,800

    2108 Avalon View Dr, Fenton, MO 63026

    4beds
    4,000sqft
    SingleFamily
    Built in 2000
    0.27 Acres Lot
    $580,800 Zestimate®
    $145/sqft
    $4,266 Estimated rent

    Home value

    $580,800

    $540,000 - $621,000

    $4,266/mo

    Zestimate® history
    Loading
    Loading...

    Owner options

    List your home for rent

    $4,266/mo

    Rent Zestimate®

    Find your next renter with Zillow Rental Manager. Plus, with online applications, you can quickly screen prospective tenants – for free.

    Learn more

    $4,266/mo

    Rent Zestimate®

    Refinance and save

    $4,296/mo

    Est. payment

    Refinancing to a lower rate could help reduce your monthly payments and save thousands over the life of the loan.

    See today's rates

    $4,296/mo

    Est. payment

    Explore your selling options

    Work with a Zillow partner agent

    Leverage their expertise and Zillow's premium Showcase listings to get your home seen by more buyers.

    Get started

    List with your own agent

    Get your home in front of millions of buyers by listing it on Zillow.

    Learn how to do it

    Sell it yourself

    Take full control of how buyers see your home on Zillow by listing For Sale by Owner (FSBO).

    List your home

    What's special

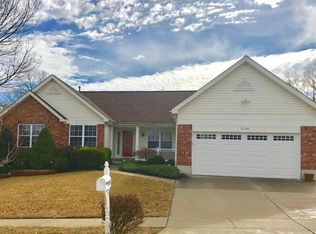
    *$575k appraised value. ROCKWOOD Schools, Atrium ranch, 3 car garage, finished basement, pool, & backs to woods. All of the most sought after features in the area. Brand new salt water inground swimming pool with heater/chiller, automation, lights, and deck jets! Brand new retaining wall and large patio with stamped/colored concrete around the pool. Home is 2250 sq. ft. 12 yr. old Atrium, featuring 2 Story Entry Foyer, Huge Vaulted Great Room, w/Custom Built-In Book Cases flanking a Beautiful Gas Fireplace w/Marble Hearth, w/a Picturesque Backdrop of Your Yard and Wooded Common Ground. Oversized Kitchen is open to a Breakfast Room w/a large Bay Window and Peaceful View. A Huge Master Suite has Vaulted Ceiling, Walk-In Closet and Beautiful Bath w/Double Sinks, Soaking Tub and Sep. Shower, feels Spa-Like w/Private View. The main floor also features 2 other Generous Sized Bedrooms, a Bonus/Den/Office connecting all the bedrooms, another bath plus Main Floor Laundry. There is a W/O Lower Level, a patio and 3 Car Garage, & irrigation system, plus its SUPER CLEAN, WELL CARED FOR and MOVE-IN READY. BONUS- Stainless steel appliances, maple custom hardwood floor, new lighting and fans, new granite in kitchen and bathrooms, new fence, & new architecturally shingled roof!

    This property is not currently displayed as for sale or rent on Zillow. This may be different from what's on other websites or public sources.

    Facts & features

    Interior

    Bedrooms & bathrooms
    • Bedrooms: 4
    • Bathrooms: 3
    • Full bathrooms: 3
    Heating
    • Forced air, Gas
    Cooling
    • Central
    Appliances
    • Included: Dishwasher, Dryer, Freezer, Garbage disposal, Microwave, Range / Oven, Refrigerator, Washer
    Features
    • Flooring: Tile, Carpet, Concrete, Hardwood
    • Basement: Finished
    • Has fireplace: Yes
    Interior area
    • Total interior livable area: 4,000 sqft

    Property

    Parking
    • Total spaces: 3
    • Parking features: Garage - Attached
    Features
    • Exterior features: Vinyl, Brick
    • Has view: Yes
    • View description: Territorial
    Lot
    • Size: 0.27 Acres
    Details
    • Parcel number: 28Q530132

    Construction

    Type & style
    • Home type: SingleFamily
    Materials
    • Roof: Composition
    Condition
    • Year built: 2000

    Community & HOA

    HOA
    • Has HOA: Yes
    • HOA fee: $550 monthly
    Location
    • Region: Fenton

    Financial & listing details

    • Price per square foot: $145/sqft
    • Tax assessed value: $451,300
    • Annual tax amount: $6,239

    Price history

    DateEventPrice
    11/26/2012Sold--
    Source: MARIS #12006833 Report a problem
    10/17/2012Price change$309,000-1.9%$77/sqft
    Source: Coldwell Banker Gundaker - #12006833 Report a problem
    8/20/2012Price change$314,900-2.5%$79/sqft
    Source: Coldwell Banker Gundaker - #12006833 Report a problem
    7/7/2012Price change$323,000-3.6%$81/sqft
    Source: Coldwell Banker Gundaker - #12006833 Report a problem
    6/20/2012Price change$335,000-1.2%$84/sqft
    Source: Coldwell Banker Gundaker - #12006833 Report a problem
    4/26/2012Price change$339,000-2.9%$85/sqft
    Source: Coldwell Banker Gundaker - #12006833 Report a problem
    3/14/2012Price change$349,000-2.8%$87/sqft
    Source: Coldwell Banker Gundaker - #12006833 Report a problem
    2/11/2012Listed for sale$359,000$90/sqft
    Source: Coldwell Banker Gundaker - #12006833 Report a problem
    4/14/2000Sold--
    Source: Public Record Report a problem

    Public tax history

    YearProperty taxesTax assessment
    2025$6,239 +6.2%$85,750 +8.7%
    2024$5,873 +0.1%$78,910
    2023$5,867 +10.2%$78,910 +18.3%
    2022$5,325 +0.8%$66,710
    2021$5,284 +1.9%$66,710 +6%
    2020$5,186 +0.3%$62,950
    2019$5,169 $62,950 +4.9%
    2018$5,169 $60,030
    2017$5,169 +0.8%$60,030 +3.2%
    2016$5,128 +4.2%$58,160
    2015$4,920 $58,160 +0.4%
    2014$4,920 -0.1%$57,940
    2013$4,923 $57,940 +9.8%
    2012-- $52,780
    2011-- $52,780 -9.5%
    2010$4,206 +6.2%$58,330
    2009$3,961 -14.6%$58,330 -13.9%
    2008$4,638 +17%$67,750
    2007$3,964 $67,750 +26.5%
    2006$3,964 -1.4%$53,540
    2005$4,022 $53,540 +18.6%
    2003-- $45,140
    2002$3,356 +376.4%$45,140
    2001$704 $45,140
    Find assessor info on the county website

    Neighborhood: 63026

    Nearby schools

    GreatSchools rating
    Get a cash offer in 3 minutes
    Find out how much your home could sell for in as little as 3 minutes with a no-obligation cash offer.
    Estimated market value
    $580,800
    Get a cash offer in 3 minutes
    Find out how much your home could sell for in as little as 3 minutes with a no-obligation cash offer.
    Estimated market value
    $580,800