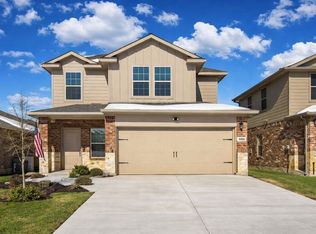
Super cute and immaculately maintained, this three-bedroom, two-bath home offers a bright open-concept floor plan designed for both comfort and functionality. The island kitchen features beautiful quartz countertops, LED lighting, and a spacious breakfast bar that flows seamlessly into the living and dining areas. This making it perfect for everyday living and entertaining! Thoughtfully designed, the home includes clearly defined spaces while maintaining an open feel throughout. The home also offers a water filtration system!
The spacious primary suite serves as a private retreat, complete with an oversized walk-in closet and a luxurious walk-in shower with a convenient linen storage area. Two additional bedrooms and a second full bath provide plenty of room for family or guests.
Located in the desirable Magnolia community in Josephine, this home offers the ideal blend of peaceful country living with easy access to city conveniences. Residents enjoy family-friendly amenities including a community pool and playground. This inviting home truly has it all so don’t miss your opportunity to make it yours!
For sale
Price cut: $10K (6/16)
$244,900
2108 Bailer Way, Royse City, TX 75189
3beds
1,592sqft
Single Family Residence
Built in 2023
4,399 Square Feet Lot
$242,400 Zestimate®
$154/sqft
$48/mo HOA
What's special
Private retreatWater filtration systemBright open-concept floor planBeautiful quartz countertopsLuxurious walk-in showerIsland kitchenOversized walk-in closet
- 153 days
- 80
- 7
Zillow last checked:
Listing updated:
Listed by:
Marjorie Bradford 0700927 972-689-1574,
Bradford Elite Real Estate LLC 972-212-5206
Source: NTREIS,MLS#: 21228996
Facts & features
Interior
Bedrooms & bathrooms
- Bedrooms: 3
- Bathrooms: 2
- Full bathrooms: 2
Primary bedroom
- Features: En Suite Bathroom, Walk-In Closet(s)
- Level: First
- Dimensions: 12 x 13
Bedroom
- Level: First
- Dimensions: 9 x 12
Bedroom
- Level: First
- Dimensions: 10 x 12
Kitchen
- Features: Breakfast Bar, Built-in Features, Eat-in Kitchen, Kitchen Island, Pantry
- Level: First
- Dimensions: 12 x 12
Living room
- Level: First
- Dimensions: 17 x 15
Appliances
- Included: Dishwasher, Electric Range, Disposal, Microwave
- Laundry: Washer Hookup, Electric Dryer Hookup, Laundry in Utility Room
Features
- Eat-in Kitchen, High Speed Internet, Kitchen Island, Open Floorplan, Pantry, Cable TV
- Flooring: Carpet, Laminate
- Has basement: No
- Has fireplace: No
Interior area
- Total interior livable area: 1,592 sqft
Video & virtual tour
Property
Parking
- Total spaces: 2
- Parking features: Concrete, Door-Single, Driveway, Garage Faces Front, Garage, Garage Door Opener
- Attached garage spaces: 2
Features
- Levels: One
- Stories: 1
- Pool features: None, Community
- Fencing: Wood
Lot
- Size: 4,399 Square Feet
Details
- Parcel number: 240065
Construction
Type & style
- Home type: SingleFamily
- Architectural style: Detached
- Property subtype: Single Family Residence
Materials
- Foundation: Slab
- Roof: Composition
Condition
- Year built: 2023
Utilities & green energy
- Sewer: Public Sewer
- Water: Public
- Utilities for property: Electricity Available, Sewer Available, Water Available, Cable Available
Community & HOA
Community
- Features: Fishing, Playground, Park, Pool, Sidewalks
- Security: Carbon Monoxide Detector(s), Smoke Detector(s)
- Subdivision: Magnolia Ph 10
HOA
- Has HOA: Yes
- Services included: All Facilities
- HOA fee: $288 semi-annually
- HOA name: Proper Managment
- HOA phone: 214-378-1112
Location
- Region: Royse City
Financial & listing details
- Price per square foot: $154/sqft
- Annual tax amount: $6,626
- Date on market: 4/8/2026
- Cumulative days on market: 158 days
Estimated market value
$242,400
$230,000 - $255,000
$1,874/mo
Price history
| Date | Event | Price |
|---|---|---|
| 6/16/2026 | Price change | $244,900-3.9%$154/sqft |
Source: NTREIS #21228996 Report a problem | ||
| 4/29/2026 | Price change | $254,900-3.8%$160/sqft |
Source: NTREIS #21228996 Report a problem | ||
| 4/8/2026 | Listed for sale | $264,900+1.5%$166/sqft |
Source: NTREIS #21228996 Report a problem | ||
| 3/9/2026 | Listing removed | $1,800$1/sqft |
Source: Zillow Rentals Report a problem | ||
| 10/7/2025 | Price change | $1,800-5.3%$1/sqft |
Source: Zillow Rentals Report a problem | ||
| 9/25/2025 | Price change | $1,900-5%$1/sqft |
Source: Zillow Rentals Report a problem | ||
| 9/9/2025 | Listed for rent | $2,000$1/sqft |
Source: Zillow Rentals Report a problem | ||
| 9/27/2023 | Sold | -- |
Source: NTREIS #20420655 Report a problem | ||
| 9/6/2023 | Pending sale | $260,990$164/sqft |
Source: NTREIS #20420655 Report a problem | ||
| 8/31/2023 | Listed for sale | $260,990$164/sqft |
Source: NTREIS #20420655 Report a problem | ||
Public tax history
Tax history is unavailable.
Monthly payment
Est. payment
Payment breakdown
Explore the cost of this home by adjusting the details. Changes won't be saved.Climate risks
Neighborhood: 75189
Nearby schools
Schools provided by the listing agent
- Elementary: John & Barbara Roderick
- Middle: Leland Edge
- High: Community
- District: Community ISD
Source: NTREIS. This data may not be complete. We recommend contacting the local school district to confirm school assignments for this home.

Similar homes
- $249,0003 bd2 ba1.6k sqft1501 Cast Iron Ln, Royse City, TX 75189For Sale
 MLS ID #21246712, Christy Myers. NTREIS
 - $--3 bd2 ba1.3k sqft1904 Bailer Way, Royse City, TX 75189Auction
 Xome
Xome - $239,0003 bd3 ba1.9k sqft809 Trough St, Royse City, TX 75189For Sale
 MLS ID #21163322, Tracy Lee Parker. NTREIS
 - $223,8003 bd2 ba1.2k sqft808 Corral St, Royse City, TX 75189For Sale
 MLS ID #21311558, Kathy Rogan. NTREIS
