Epitomizing the essence of Sawtelle Japantown with its bold designs crafted using only the finest materials and finishes, this carefully constructed and thoughtfully detailed organic warm modern townhome offers an exceptional opportunity for the architectural connoisseur. Bathed in natural light, the open floor plan offers a sense of serenity and quality as you transcend all 3 levels via striking staircases or the Maple paneled elevator. Clear Douglas Fir eaves and interior doors, professional Miele appliances, White Oak and polished concrete floors, exposed steel beams, Emtek hardware, custom cabinetry, & quartz baths are just a few examples of the remarkable workmanship, while Zen xeriscape landscape punctuated by specimen trees & handsome hardscape envelop the striking exteriors. Multiple terraces with city vistas along with an electrically gated driveway and front courtyard are treats for the savvy entertainer and an extra large 2-car attached garage highlighted by a black glass paneled roll-up door, 220v outlet, built-in cabinetry, and additional storage add phenomenal functionality. Don't miss this uniquely special offering only a few blocks from one of the trendiest streets on the Westside and close to Santa Monica, Beverly Hills, UCLA and Mar Vista.
Sold for $2,800,000
$2,800,000
2108 Barry Ave, Los Angeles, CA 90025
4beds
3,350sqft
Residential, Townhouse
Built in 2024
6,196 Square Feet Lot
$2,806,600 Zestimate®
$836/sqft
$-- Estimated rent
Home value
$2,806,600
$2.55M - $3.09M
Not available
Zestimate® history
Owner options
List your home for rent
Find your next renter with Zillow Rental Manager. Plus, with online applications, you can quickly screen prospective tenants – for free.
Refinance and save
$17,893/mo
Est. payment
Refinancing to a lower rate could help reduce your monthly payments and save thousands over the life of the loan.
$17,893/mo
Est. payment
Explore your selling options
Work with a Zillow partner agent
Leverage their expertise and Zillow's premium Showcase listings to get your home seen by more buyers.
Get startedList with your own agent
Get your home in front of millions of buyers by listing it on Zillow.
Learn how to do itSell it yourself
Take full control of how buyers see your home on Zillow by listing For Sale by Owner (FSBO).
List your homeWhat's special
Specimen treesFront courtyardEmtek hardwareCustom cabinetryHandsome hardscapeZen xeriscape landscapeMaple paneled elevator
Zillow last checked:
Listing updated:
Listed by:
Eric Akutagawa DRE # 01432257 310-890-1118,
Compass 310-820-0195
Bought with:
Rachel Bigio, DRE # 02094934
Keller Williams Larchmont
Tiffany Chin, DRE # 01819365
Keller Williams Larchmont
Source: CLAW,MLS#: 25525873
Facts & features
Interior
Bedrooms & bathrooms
- Bedrooms: 4
- Bathrooms: 4
- Full bathrooms: 3
- 1/2 bathrooms: 1
Rooms
- Room types: Family Room, Living Room, Walk-In Closet, Breakfast Bar, Jack And Jill, Walk-In Pantry, Powder, Patio Open, Dining Area
Bedroom
- Features: Walk-In Closet(s)
- Level: Main
Bathroom
- Features: Double Vanity(s), Low Flow Shower(s), Low Flow Toilet(s), Shower and Tub, Dual Entry (Jack & Jill) Bath
Kitchen
- Features: Kitchen Island, Open to Family Room, Pantry
Heating
- Central, Forced Air
Cooling
- Air Conditioning, Central Air, Dual, Zoned
Appliances
- Included: Built-In And Free Standing, Built-In Electric, Convection Oven, Gas Cooktop, Free Standing Gas, Microwave, Gas Oven, Range Hood, Dishwasher, Freezer, Disposal, Exhaust Fan, Range/Oven, Refrigerator, Gas Water Heater, MultiTank Water Heater, Tankless Water Heater
- Laundry: Inside, Laundry Closet, Gas Dryer Hookup
Features
- Two Story Ceilings, Turnkey, Storage, Recessed Lighting, Wired for Data, Elevator, High Ceilings, Open Floorplan, Built-in Features, Beamed Ceilings, Built-Ins, Dining Area, Family Kitchen, Kitchen Island, Living Room
- Flooring: Hardwood, Cement
- Doors: Sliding Doors
- Windows: Double Pane Windows
- Has fireplace: No
- Fireplace features: None
- Common walls with other units/homes: Detached/No Common Walls
Interior area
- Total structure area: 3,350
- Total interior livable area: 3,350 sqft
Property
Parking
- Total spaces: 2
- Parking features: Garage - 2 Car, Garage Is Attached
- Has attached garage: Yes
- Covered spaces: 2
Features
- Levels: Multi/Split
- Stories: 3
- Entry location: Foyer
- Patio & porch: Concrete Slab, Patio, Rock/Stone
- Exterior features: Balcony, Living Room Balcony
- Pool features: None
- Has spa: Yes
- Spa features: None, Tub With Jets
- Fencing: Block,Privacy,Other,Gate,Fenced Yard
- Has view: Yes
- View description: City
- Waterfront features: None
Lot
- Size: 6,196 Square Feet
- Features: Yard, Rectangular Lot, Landscaped
Details
- Zoning: LAR2
- Special conditions: Standard
- Other equipment: Network Wire
Construction
Type & style
- Home type: Townhouse
- Architectural style: Modern
- Property subtype: Residential, Townhouse
Materials
- Stucco, Wood Product Walls
- Foundation: Slab
Condition
- New Construction
- New construction: Yes
- Year built: 2024
Utilities & green energy
- Electric: 220 Volt Location (In Garage)
- Sewer: In Street
- Water: Public
Green energy
- Energy generation: Solar
Community & HOA
Community
- Security: Carbon Monoxide Detector(s), Fire Sprinkler System, Prewired
- Subdivision: Barry Residences
HOA
- Has HOA: Yes
- Amenities included: None
- HOA fee: Has HOA fee
Location
- Region: Los Angeles
Financial & listing details
- Price per square foot: $836/sqft
- Date on market: 4/16/2025
Price history
| Date | Event | Price |
|---|---|---|
| 1/6/2026 | Sold | $2,800,000-6.5%$836/sqft |
Source:  CLAW #25525873 Report a problem CLAW #25525873 Report a problem | ||
| 10/6/2025 | Pending sale | $2,995,000$894/sqft |
Source: CLAW #25525873 Report a problem | ||
| 8/28/2025 | Contingent | $2,995,000$894/sqft |
Source: CLAW #25525873 Report a problem | ||
| 8/25/2025 | Listed for sale | $2,995,000$894/sqft |
Source: CLAW #25525873 Report a problem | ||
| 5/13/2025 | Contingent | $2,995,000$894/sqft |
Source: CLAW #25525873 Report a problem | ||
| 4/16/2025 | Listed for sale | $2,995,000$894/sqft |
Source: CLAW #25525873 Report a problem | ||
Public tax history
Tax history is unavailable.
Neighborhood: Sawtelle
Nearby homes
- $2,775,0004 bd4 ba3.5k sqft2110 Barry Ave, Los Angeles, CA 90025Sold

- $1,416,4003 bd2 ba1.5k sqft2106 Barry Ave, Los Angeles, CA 90025Off Market
- $1,197,6003 bd2 ba1.1k sqft2102 Barry Ave, Los Angeles, CA 90025Off Market
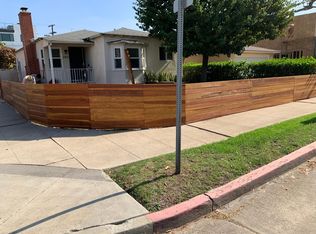
- $1,273,8003 bd3 ba2.4k sqft2114 Barry Ave, Los Angeles, CA 90025Off Market
- $1,344,7003 bd3 ba2.6k sqft2116 Barry Ave, Los Angeles, CA 90025Off Market
- $1,146,1003 bd2 ba1.6k sqft2118 Barry Ave, Los Angeles, CA 90025Off Market
- $906,4001 bd1 ba900 sqft2122 1/2 Barry Ave, Los Angeles, CA 90025Off Market
- $1,592,6003 bd3 ba1.7k sqft2122 Barry Ave, Los Angeles, CA 90025Off Market
Nearby schools
GreatSchools rating
- 3/10Nora Sterry Elementary SchoolGrades: K-5Distance: 0.6 mi
- 6/10Daniel Webster Middle SchoolGrades: 6-8Distance: 0.9 mi
- 6/10University Senior High School CharterGrades: 9-12Distance: 0.9 mi
Get a cash offer in 3 minutes
Find out how much your home could sell for in as little as 3 minutes with a no-obligation cash offer.
Estimated market value
$2,806,600
Get a cash offer in 3 minutes
Find out how much your home could sell for in as little as 3 minutes with a no-obligation cash offer.
Estimated market value
$2,806,600
- California
- Los Angeles County
- Los Angeles
- 90025
- Sawtelle
- 2108 Barry Ave
Nearby cities
Nearby neighborhoods
Nearby zip codes
Other Los Angeles Topics
