Seller is offering 10k closing cost credit! Discover peaceful living in this stunning 4-bedroom home located in the heart of Niceville. Situated in a non-HOA community, this home provides a perfect blend of privacy and tranquility. You'll have easy access to a variety of restaurants, shops, Eglin Air Force Base, and all the wonderful amenities Niceville has to offer. A beautiful beach is just 25 minutes away, perfect for those looking to embrace coastal living!
This residence features a bright design that fills the space with natural light, creating a warm and inviting atmosphere ideal for relaxation and entertaining. The modern kitchen is a chef's delight, with granite countertops, stainless-steel appliances, and a gas stove, making meal preparation a pleasure. The living room is spacious, and the formal dining room is perfect for entertaining guests and spending time with family. Enjoy the convenience of low-maintenance LVP flooring throughout the home.
Retreat to the master bedroom, which features a spacious walk-in closet and a luxurious en suite bathroom. The en suite is a true sanctuary, complete with a soaking tub, walk-in shower, and a double vanity. The three guest bedrooms are thoughtfully located away from the master, ensuring privacy for everyone in the home. These bedrooms share one full guest bathroom and a convenient powder room for guests.
Step outside to your serene patio,a peaceful oasis for enjoying fresh air, whether it's sipping your morning coffee or relaxing in the evening.
This property includes a 2-car garage, offering ample space for parking as well as additional storage for tools. There is also a full irrigation system, making yard maintenance easy. With plenty of outdoor space, you can easily create your own garden or entertainment area, allowing you to fully enjoy the beautiful surroundings.
Don't miss this incredible opportunity-schedule your viewing today!
Sold for $530,000
$530,000
2108 Bayshore Dr, Niceville, FL 32578
4beds
2,182sqft
Single Family Residence
Built in 2021
7,405 Square Feet Lot
$526,800 Zestimate®
$243/sqft
$2,803 Estimated rent
Home value
$526,800
$474,000 - $585,000
$2,803/mo
Zestimate® history
Owner options
List your home for rent
$2,803/mo
Rent Zestimate®
Find your next renter with Zillow Rental Manager. Plus, with online applications, you can quickly screen prospective tenants – for free.
$2,803/mo
Rent Zestimate®
Refinance and save
$3,418/mo
Est. payment
Refinancing to a lower rate could help reduce your monthly payments and save thousands over the life of the loan.
$3,418/mo
Est. payment
Explore your selling options
Work with a Zillow partner agent
Leverage their expertise and Zillow's premium Showcase listings to get your home seen by more buyers.
Get startedList with your own agent
Get your home in front of millions of buyers by listing it on Zillow.
Learn how to do itSell it yourself
Take full control of how buyers see your home on Zillow by listing For Sale by Owner (FSBO).
List your homeWhat's special
Bright designSerene patioGas stoveGranite countertopsPeaceful oasisSoaking tubModern kitchen
Zillow last checked:
Listing updated:
Listed by:
30AMY HOMES 850-420-5663,
Rising Star Real Estate Inc
Bought with:
Lisa A Collier, 3161918
The Agency Northwest Florida Beaches
Amy M Berry, 3113166
The Agency Northwest Florida Beaches
Source: ECAOR,MLS#: 972738
Facts & features
Interior
Bedrooms & bathrooms
- Bedrooms: 4
- Bathrooms: 3
- Full bathrooms: 2
- 1/2 bathrooms: 1
Primary bedroom
- Level: First
- Area: 288 Square Feet
- Dimensions: 18 x 16
Bedroom
- Level: First
- Area: 154 Square Feet
- Dimensions: 14 x 11
Bedroom
- Level: First
- Area: 132 Square Feet
- Dimensions: 12 x 11
Bedroom
- Level: First
- Area: 143 Square Feet
- Dimensions: 13 x 11
Primary bathroom
- Level: First
- Area: 129.36 Square Feet
- Dimensions: 13.2 x 9.8
Other
- Level: First
- Area: 117 Square Feet
- Dimensions: 13 x 9
Other
- Level: First
- Area: 75 Square Feet
- Dimensions: 15 x 5
Dining room
- Level: First
- Area: 143 Square Feet
- Dimensions: 13 x 11
Foyer
- Level: First
- Area: 18 Square Feet
- Dimensions: 6 x 3
Great room
- Level: First
- Area: 364 Square Feet
- Dimensions: 26 x 14
Kitchen
- Level: First
- Area: 154 Square Feet
- Dimensions: 14 x 11
Laundry
- Level: First
- Area: 50.16 Square Feet
- Dimensions: 7.6 x 6.6
Heating
- Natural Gas
Cooling
- Central Air, Ceiling Fan(s)
Appliances
- Included: Dishwasher, Disposal, Microwave, Gas Water Heater, Tankless Water Heater
- Laundry: Washer/Dryer Hookup
Features
- Breakfast Bar, Crown Molding, Tray Ceiling(s), Kitchen Island, Recessed Lighting, Pantry
- Flooring: Vinyl
- Windows: Double Pane Windows, Window Treatments
- Attic: Pull Down Stairs
- Common walls with other units/homes: No Common Walls
Interior area
- Total structure area: 2,182
- Total interior livable area: 2,182 sqft
Property
Parking
- Total spaces: 2
- Parking features: Garage Door Opener, Garage
- Attached garage spaces: 2
Features
- Stories: 1
- Patio & porch: Covered, Porch
- Exterior features: Private Yard, Sprinkler System
Lot
- Size: 7,405 Square Feet
- Dimensions: 150 x 50
- Features: Interior Lot, Level, Within 1/2 Mile to Water
Details
- Parcel number: 051S22256F01150090
- Zoning description: Resid Single Family
- Special conditions: Accept Backup Offers
Construction
Type & style
- Home type: SingleFamily
- Architectural style: Craftsman
- Property subtype: Single Family Residence
Materials
- Frame, Brick, Trim Vinyl
- Foundation: Slab
- Roof: Shingle
Condition
- Construction Complete
- New construction: No
- Year built: 2021
Utilities & green energy
- Water: Public
Community & HOA
Community
- Security: Smoke Detector(s)
- Subdivision: NICEVILLE VAL-P PLAT
Location
- Region: Niceville
Financial & listing details
- Price per square foot: $243/sqft
- Tax assessed value: $481,597
- Annual tax amount: $5,483
- Date on market: 4/1/2025
- Road surface type: Paved
Price history
| Date | Event | Price |
|---|---|---|
| 6/23/2025 | Sold | $530,000-1.9%$243/sqft |
Source:  ECAOR #972738 Report a problem ECAOR #972738 Report a problem | ||
| 5/25/2025 | Pending sale | $540,000$247/sqft |
Source: ECAOR #972738 Report a problem | ||
| 4/18/2025 | Price change | $540,000-1.8%$247/sqft |
Source: ECAOR #972738 Report a problem | ||
| 4/1/2025 | Listed for sale | $549,999+19.8%$252/sqft |
Source: ECAOR #972738 Report a problem | ||
| 7/31/2023 | Listing removed | -- |
Source: ECAOR #859448 Report a problem | ||
| 7/30/2021 | Sold | $459,000+2%$210/sqft |
Source: ECAOR #859448 Report a problem | ||
| 1/21/2021 | Pending sale | $449,900$206/sqft |
Source: ECAOR #859448 Report a problem | ||
| 11/18/2020 | Listed for sale | $449,900+542.7%$206/sqft |
Source: EXP Realty LLC #859448 Report a problem | ||
| 10/9/2020 | Sold | $70,000$32/sqft |
Source: Public Record Report a problem | ||
Public tax history
| Year | Property taxes | Tax assessment |
|---|---|---|
| 2025 | $5,704 -0.1% | $481,597 +0% |
| 2024 | $5,712 -1.1% | $481,363 -0.3% |
| 2023 | $5,778 -3% | $482,945 +6.5% |
| 2022 | $5,959 +675.9% | $453,675 +675% |
| 2021 | $768 +2% | $58,539 +2.7% |
| 2020 | $753 +0% | $56,990 +1.3% |
| 2019 | $753 +240.2% | $56,243 +36% |
| 2018 | $221 | $41,341 +2.1% |
| 2017 | $221 +3.7% | $40,491 +2.1% |
| 2016 | $213 +6.3% | $39,658 +0.7% |
| 2015 | $201 +1.5% | $39,382 +0.8% |
| 2014 | $198 | $39,069 +1.5% |
| 2013 | -- | $38,492 +1.7% |
| 2012 | -- | $37,849 -0.8% |
| 2011 | -- | $38,158 -2.5% |
| 2010 | -- | $39,142 -7.3% |
| 2009 | -- | $42,237 -22.2% |
| 2008 | -- | $54,260 -2.2% |
| 2007 | -- | $55,498 +3.3% |
| 2006 | -- | $53,730 +89.7% |
| 2005 | -- | $28,323 +38.9% |
| 2004 | -- | $20,397 +15.7% |
| 2003 | -- | $17,622 +2.5% |
| 2002 | -- | $17,198 +6.7% |
| 2001 | -- | $16,114 |
Find assessor info on the county website
Neighborhood: 32578
Nearby homes
- $300,0003 bd3 ba1.4k sqft2106 Bayshore Dr, Niceville, FL 32578Sold
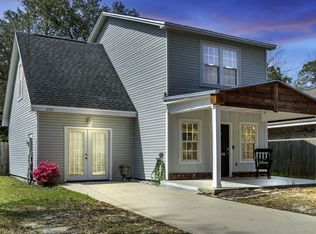
- $487,8003 bd4 ba2.1k sqft2110 Bayshore Dr, Niceville, FL 32578Off Market
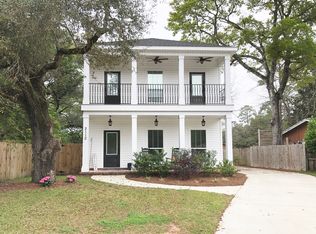
- $365,1003 bd2 ba1.4k sqft2104 Bayshore Dr, Niceville, FL 32578Off Market
- $387,3003 bd2 ba1.5k sqft2112 Bayshore Dr, Niceville, FL 32578Off Market
- $287,7003 bd2 ba1.1k sqft2102 Bayshore Dr, Niceville, FL 32578Off Market
- $370,1003 bd2 ba1.6k sqft1685 Sycamore Ave, Niceville, FL 32578Off Market
- $69,8107,499 Square FeetSycamore Ave, Niceville, FL 32578Off Market
- $130,4003 bd2 ba1.6k sqft1687 Sycamore Ave, Niceville, FL 32578Sold
Nearby schools
GreatSchools rating
- 10/10James E Plew Elementary SchoolGrades: PK-5Distance: 1.2 mi
- 9/10C. W. Ruckel Middle SchoolGrades: 6-8Distance: 2 mi
- 7/10Niceville Senior High SchoolGrades: 9-12Distance: 2 mi
Schools provided by the listing agent
- Elementary: Plew
- Middle: Ruckel
- High: Niceville
Source: ECAOR. This data may not be complete. We recommend contacting the local school district to confirm school assignments for this home.


Get pre-qualified for a loan
At Zillow Home Loans, we can pre-qualify you in as little as 5 minutes with no impact to your credit score.An equal housing lender. NMLS #10287.
Sell for more on Zillow
Get a Zillow Showcase℠ listing at no additional cost and you could sell for .
$526,800
2% more
+$10,536
With Zillow Showcase(estimated)
$537,336
- Florida
- Okaloosa County
- Niceville
- 32578
- 2108 Bayshore Dr
Nearby cities
Nearby zip codes
Other Niceville Topics
