Welcome home to this well-maintained 3 bedroom, 1.5 bath ranch home in the popular Groesbeck area. This move-in ready home includes an updated kitchen with stainless steel appliances including a brand-
new refrigerator and dishwasher. Sliding doors from the dining area lead to a large, freshly painted deck and fully-fenced private back yard. Three bedrooms with hardwood floors, an updated main bathroom and
convenient half bath complete the main level. The lower level features a large, finished area and separate mechanicals room including the washer and dryer which remain with the home. Roof/soffit/eaves were replaced in 2021. You will love the convenience of this location, in a quiet
neighborhood yet close to restaurants and shopping. Ten minutes to downtown Lansing. Call for your showing today!
Sold for $214,000
$214,000
2108 Bolley Dr, Lansing, MI 48912
3beds
1,481sqft
Single Family Residence
Built in 1964
8,712 Square Feet Lot
$250,700 Zestimate®
$144/sqft
$1,909 Estimated rent
Home value
$250,700
$238,000 - $263,000
$1,909/mo
Zestimate® history
Owner options
List your home for rent
$1,909/mo
Rent Zestimate®
Find your next renter with Zillow Rental Manager. Plus, with online applications, you can quickly screen prospective tenants – for free.
$1,909/mo
Rent Zestimate®
Refinance and save
$1,605/mo
Est. payment
Refinancing to a lower rate could help reduce your monthly payments and save thousands over the life of the loan.
$1,605/mo
Est. payment
Explore your selling options
Work with a Zillow partner agent
Leverage their expertise and Zillow's premium Showcase listings to get your home seen by more buyers.
Get startedList with your own agent
Get your home in front of millions of buyers by listing it on Zillow.
Learn how to do itSell it yourself
Take full control of how buyers see your home on Zillow by listing For Sale by Owner (FSBO).
List your homeWhat's special
Mechanicals roomUpdated main bathroomHardwood floorsUpdated kitchenConvenient half bathStainless steel appliances
Zillow last checked:
Listing updated:
Listed by:
Susan Flores 517-927-5156,
EXIT Realty Home Partners
Bought with:
Michael Sprague, 6502132373
RE/MAX Real Estate Professionals
Source: Greater Lansing AOR,MLS#: 284375
Facts & features
Interior
Bedrooms & bathrooms
- Bedrooms: 3
- Bathrooms: 2
- Full bathrooms: 1
- 1/2 bathrooms: 1
Primary bedroom
- Level: First
- Area: 109 Square Feet
- Dimensions: 10 x 10.9
Bedroom 2
- Level: First
- Area: 98.1 Square Feet
- Dimensions: 9 x 10.9
Bedroom 3
- Level: First
- Area: 111.02 Square Feet
- Dimensions: 9.1 x 12.2
Dining room
- Level: First
- Area: 93.09 Square Feet
- Dimensions: 8.7 x 10.7
Family room
- Level: Basement
- Area: 373.52 Square Feet
- Dimensions: 18.4 x 20.3
Kitchen
- Level: First
- Area: 94.38 Square Feet
- Dimensions: 7.8 x 12.1
Living room
- Level: First
- Area: 201.3 Square Feet
- Dimensions: 12.2 x 16.5
Other
- Description: Foyer
- Level: First
- Area: 41.54 Square Feet
- Dimensions: 6.2 x 6.7
Heating
- Forced Air, Natural Gas
Cooling
- Central Air
Appliances
- Included: Electric Range, Gas Water Heater, Microwave, Stainless Steel Appliance(s), Washer, Refrigerator, Electric Oven, Dryer, Dishwasher
- Laundry: Gas Dryer Hookup, Lower Level, Washer Hookup
Features
- Ceiling Fan(s), Entrance Foyer, High Speed Internet, Laminate Counters, Sound System
- Flooring: Carpet, Ceramic Tile, Vinyl, Wood
- Windows: Blinds, Screens, Shutters, Window Coverings
- Basement: Daylight,Full,Partially Finished
- Has fireplace: No
Interior area
- Total structure area: 2,167
- Total interior livable area: 1,481 sqft
- Finished area above ground: 1,107
- Finished area below ground: 374
Property
Parking
- Parking features: No Garage
Features
- Levels: One
- Stories: 1
- Entry location: Front Door
- Patio & porch: Deck, Front Porch
- Exterior features: Lighting, Private Yard, Rain Gutters
- Fencing: Back Yard,Full
- Has view: Yes
- View description: Neighborhood
Lot
- Size: 8,712 Square Feet
- Dimensions: 67.5 x 129.2
- Features: Back Yard, Few Trees, Front Yard, Landscaped
Details
- Additional structures: Shed(s)
- Foundation area: 1060
- Parcel number: 33010102452121
- Zoning description: Zoning
Construction
Type & style
- Home type: SingleFamily
- Architectural style: Ranch
- Property subtype: Single Family Residence
Materials
- Brick, Aluminum Siding
- Foundation: Other
- Roof: Shingle
Condition
- Year built: 1964
Utilities & green energy
- Electric: 100 Amp Service
- Sewer: Public Sewer
- Water: Public
- Utilities for property: Water Connected, Sewer Connected, Natural Gas Connected, Electricity Connected, Cable Connected
Community & HOA
Community
- Features: Curbs, Park, Sidewalks
- Subdivision: Somerset
Location
- Region: Lansing
Financial & listing details
- Price per square foot: $144/sqft
- Tax assessed value: $96,300
- Annual tax amount: $3,552
- Date on market: 10/21/2024
- Listing terms: Cash,Conventional,FHA,MSHDA
- Road surface type: Concrete, Paved
Price history
| Date | Event | Price |
|---|---|---|
| 11/20/2024 | Sold | $214,000+2.4%$144/sqft |
Source:  Greater Lansing AOR #284375 Report a problem Greater Lansing AOR #284375 Report a problem | ||
| 10/29/2024 | Pending sale | $209,000$141/sqft |
Source: Greater Lansing AOR #284375 Report a problem | ||
| 10/24/2024 | Contingent | $209,000$141/sqft |
Source: Greater Lansing AOR #284375 Report a problem | ||
| 10/21/2024 | Listed for sale | $209,000$141/sqft |
Source: Greater Lansing AOR #284375 Report a problem | ||
Public tax history
| Year | Property taxes | Tax assessment |
|---|---|---|
| 2025 | $3,753 +6.7% | $96,300 +7.1% |
| 2024 | $3,518 | $89,900 +7.3% |
| 2023 | -- | $83,800 +11% |
| 2022 | -- | $75,500 +10.1% |
| 2021 | -- | $68,600 +3.9% |
| 2020 | -- | $66,000 +8% |
| 2019 | $2,694 | $61,100 +10.1% |
| 2018 | $2,694 +5.2% | $55,500 |
| 2017 | $2,561 | $55,500 +11.4% |
| 2016 | $2,561 | $49,800 +3.3% |
| 2015 | $2,561 | $48,200 +2.1% |
| 2014 | $2,561 | $47,200 +4.7% |
| 2013 | -- | $45,100 -0.4% |
| 2012 | -- | $45,300 -4.4% |
| 2011 | -- | $47,400 -10.7% |
| 2010 | -- | $53,100 -8.4% |
| 2009 | -- | $58,000 -7.5% |
| 2008 | -- | $62,700 -3.5% |
| 2007 | -- | $65,000 -1.1% |
| 2006 | -- | $65,700 +3.1% |
| 2005 | -- | $63,700 +7.2% |
| 2004 | -- | $59,400 +7.8% |
| 2003 | -- | $55,100 +7.2% |
| 2002 | -- | $51,400 +6% |
| 2001 | -- | $48,500 +5.7% |
| 2000 | -- | $45,900 |
Find assessor info on the county website
Neighborhood: Groesbeck
Nearby homes
- $258,9004 bd2 ba1.6k sqft2114 Bolley Dr, Lansing, MI 48912Off Market
- $293,5003 bd2 ba2k sqft2901 Tulane Dr, Lansing, MI 48912Off Market
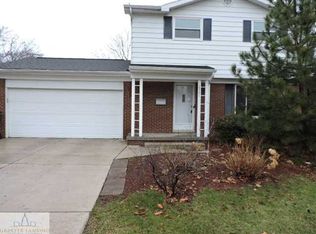
- $239,9003 bd1 ba1.3k sqft2120 Bolley Dr, Lansing, MI 48912Off Market
- $255,4003 bd2 ba1.3k sqft2107 Vassar Dr, Lansing, MI 48912Off Market
- $247,9004 bd2 ba1.3k sqft2115 Vassar Dr, Lansing, MI 48912Off Market
- $260,3004 bd1 ba1.5k sqft2915 Tulane Dr, Lansing, MI 48912Off Market
- $257,7003 bd2 ba1.3k sqft2121 Vassar Dr, Lansing, MI 48912Off Market
- $298,8003 bd1 ba2.1k sqft2841 Tulane Dr, Lansing, MI 48912Off Market
Nearby schools
GreatSchools rating
- 4/10Pattengill AcademyGrades: PK-8Distance: 1.1 mi
- 5/10Eastern High SchoolGrades: 9-12Distance: 1.3 mi
- 5/10Gier Park SchoolGrades: PK-4Distance: 1.9 mi
Schools provided by the listing agent
- Elementary: Post Oak School
- High: Lansing
- District: Lansing
Source: Greater Lansing AOR. This data may not be complete. We recommend contacting the local school district to confirm school assignments for this home.
Get a cash offer in 3 minutes
Find out how much your home could sell for in as little as 3 minutes with a no-obligation cash offer.
Estimated market value
$250,700
Get a cash offer in 3 minutes
Find out how much your home could sell for in as little as 3 minutes with a no-obligation cash offer.
Estimated market value
$250,700
- Michigan
- Ingham County
- Lansing
- 48912
- Groesbeck
- 2108 Bolley Dr
