MOVE-IN READY! *Receive $20,000 to Use as you choose on this home when use preferred lender, Davidson Homes Mortgage and execute contract by 10/31/23. **4%** commission to selling agent on this home! NEW CONSTRUCTION. WITH MODERN TOUCHES LIKE AN OPEN-CONCEPT, HOMEOWNER-CENTRIC LAYOUT, THE MONTGOMERY IS ONE-LEVEL LIVING AT ITS FINEST. THE KITCHEN SHOWCASES A HUGE ISLAND, CORNER PANTRY AND STAINLESS-STEEL APPLIANCES. THE PLAN’S OPEN FAMILY ROOM IS PERFECT FOR ENTERTAINING GUESTS, AND THE COVERED PORCH IS EASILY ACCESSIBLE. DISCOVER THE PLAN’S IMPRESSIVE MASTER SUITE, COMPLETE WITH BRIGHT, INVITING WINDOWS AND A HUGE WALK-IN CLOSET. MAKE IT YOUR OWN WITH THE MONTGOMERY’S FLEXIBLE FLOOR PLAN, FEATURING AN OPTIONAL BONUS ROOM, A COVERED PORCH AND MORE! JUST KNOW THAT OFFERINGS VARY BY LOCATION SO PLEASE DISCUSS OUR STANDARD FEATURES AND UPGRADE OPTIONS WITH YOUR COMMUNITY’S AGENT.
Sold for $307,957
$307,957
2108 Brandon Dr NE, Cullman, AL 35058
3beds
1,912sqft
Single Family Residence
Built in 2023
9,147 Square Feet Lot
$326,400 Zestimate®
$161/sqft
$1,775 Estimated rent
Home value
$326,400
$310,000 - $343,000
$1,775/mo
Zestimate® history
Owner options
List your home for rent
$1,775/mo
Rent Zestimate®
Find your next renter with Zillow Rental Manager. Plus, with online applications, you can quickly screen prospective tenants – for free.
$1,775/mo
Rent Zestimate®
Refinance and save
$1,661/mo
Est. payment
Refinancing to a lower rate could help reduce your monthly payments and save thousands over the life of the loan.
$1,661/mo
Est. payment
Explore your selling options
Work with a Zillow partner agent
Leverage their expertise and Zillow's premium Showcase listings to get your home seen by more buyers.
Get startedList with your own agent
Get your home in front of millions of buyers by listing it on Zillow.
Learn how to do itSell it yourself
Take full control of how buyers see your home on Zillow by listing For Sale by Owner (FSBO).
List your homeWhat's special
Huge islandModern touchesCovered porchImpressive master suiteStainless-steel appliancesOptional bonus roomCorner pantry
Zillow last checked:
Listing updated:
Listed by:
Michele Duke 256-531-7785,
DAVIDSON HOMES LLC
Bought with:
Kevin Rice
Home League LLC
Source: Strategic MLS Alliance,MLS#: 509656
Facts & features
Interior
Bedrooms & bathrooms
- Bedrooms: 3
- Bathrooms: 2
- Full bathrooms: 2
- Main level bedrooms: 3
Basement
- Area: 0
Heating
- Heat Pump
Cooling
- Heat Pump
Appliances
- Included: Dishwasher, Disposal, Gas Range, Gas Water Heater, Microwave, Stainless Steel Appliance(s), Tankless Water Heater
- Laundry: Laundry Room
Features
- Built-in Features, Ceiling - Smooth, Ceiling Fan(s), Granite Counters, Double Vanity, Entrance Foyer, Kitchen Island, Open Floorplan, Pantry, Recessed Lighting, Tile Shower, Walk-In Closet(s)
- Flooring: Carpet, Ceramic Tile, Vinyl
- Windows: Screens
- Has basement: No
- Attic: Pull Down Stairs
- Has fireplace: No
Interior area
- Total structure area: 2,332
- Total interior livable area: 1,912 sqft
- Finished area above ground: 1,912
- Finished area below ground: 0
Property
Parking
- Total spaces: 2
- Parking features: Driveway, Attached, Garage Faces Front
- Garage spaces: 2
- Has uncovered spaces: Yes
Features
- Levels: One
- Stories: 1
- Patio & porch: Covered, Front Porch, Rear Porch
- Exterior features: Rain Gutters
- Has view: Yes
- View description: Neighborhood
- Frontage length: 65
Lot
- Size: 9,147 Square Feet
- Dimensions: 65 x 140
- Features: Level
Details
- Parcel number: 0907350001076094
- Zoning: R1
Construction
Type & style
- Home type: SingleFamily
- Architectural style: Traditional
- Property subtype: Single Family Residence
Materials
- Brick
- Foundation: Slab
- Roof: Architectual/Dimensional,Shingle
Condition
- New Construction,Under Construction
- New construction: Yes
- Year built: 2023
Utilities & green energy
- Sewer: Public Sewer
- Water: Public
- Utilities for property: Internet - Fiber, Natural Gas Available
Community & HOA
Community
- Features: Curbs, Pond/Lake, Sidewalks, Street Lights
- Security: Smoke Detector(s)
HOA
- Has HOA: Yes
- Amenities included: Management
- HOA fee: $285 annually
- HOA name: Elite Home Management
Location
- Region: Cullman
Financial & listing details
- Price per square foot: $161/sqft
- Tax assessed value: $309,800
- Annual tax amount: $900
- Price range: $321.8K - $308K
- Date on market: 2/20/2023
- Road surface type: Paved
Price history
| Date | Event | Price |
|---|---|---|
| 12/1/2023 | Sold | $307,957-4.3%$161/sqft |
Source: Strategic MLS Alliance #509656 Report a problem | ||
| 10/17/2023 | Pending sale | $321,781$168/sqft |
Source: Strategic MLS Alliance #509656 Report a problem | ||
| 8/15/2023 | Listed for sale | $321,781$168/sqft |
Source: Strategic MLS Alliance #509656 Report a problem | ||
| 7/9/2023 | Pending sale | $321,781$168/sqft |
Source: Strategic MLS Alliance #509656 Report a problem | ||
| 2/20/2023 | Listed for sale | $321,781$168/sqft |
Source: Strategic MLS Alliance #509656 Report a problem | ||
Public tax history
| Year | Property taxes | Tax assessment |
|---|---|---|
| 2025 | -- | $30,980 +1.8% |
| 2024 | $1,171 +176.5% | $30,420 +176.5% |
| 2023 | $424 | $11,000 |
Find assessor info on the county website
Neighborhood: 35058
Nearby homes
- $--3 bd2 ba1.9k sqft2108 Brandon Dr NE LOT 92, Cullman, AL 35058Off Market
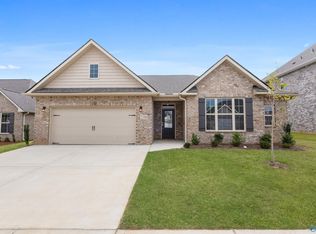
- $310,0003 bd2 ba2k sqft2106 Brandon Dr NE LOT 93, Cullman, AL 35058Sold
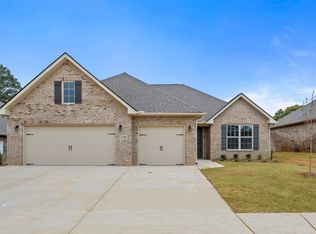
- $310,0003 bd2 ba2k sqft2106 Brandon Dr NE, Cullman, AL 35058Sold
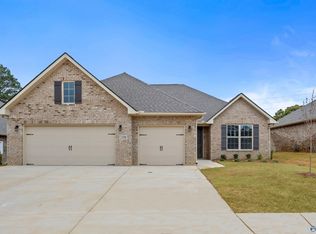
- $456,5005 bd4 ba3.2k sqft2110 Brandon Dr NE, Cullman, AL 35058Off Market
- $413,0004 bd3 ba2.6k sqft2112 Brandon Dr, Cullman, AL 35058Off Market
- $400,1003 bd2 ba2.7k sqft2104 Brandon Dr LOT 94, Cullman, AL 35058Off Market
- $407,8004 bd3 ba2.3k sqft2015 Austin Dr NE, Cullman, AL 35058Off Market
- $382,9774 bd3 ba2.6k sqft2112 Brandon Dr NE, Cullman, AL 35058Sold
Nearby schools
GreatSchools rating
- 10/10Cullman City Primary SchoolGrades: PK-2Distance: 1.6 mi
- 10/10Cullman Middle SchoolGrades: 7-8Distance: 1.9 mi
- 7/10Cullman High SchoolGrades: 9-12Distance: 1.7 mi
Schools provided by the listing agent
- Elementary: East Elementary
- Middle: Cullman Middle
- High: Cullman
Source: Strategic MLS Alliance. This data may not be complete. We recommend contacting the local school district to confirm school assignments for this home.
Get a cash offer in 3 minutes
Find out how much your home could sell for in as little as 3 minutes with a no-obligation cash offer.
Estimated market value
$326,400
Get a cash offer in 3 minutes
Find out how much your home could sell for in as little as 3 minutes with a no-obligation cash offer.
Estimated market value
$326,400
- Alabama
- Cullman County
- Cullman
- 35058
- 2108 Brandon Dr NE
