Skip main navigation
Off market
  • $394,000

    2108 Canyon Creek Ct, Aurora, IL 60503

    3beds
    2baths
    1,794sqft
    Townhouse
    Built in 2023
    -- sqft lot
    $394,000 Zestimate®
    $220/sqft
    $3,292 Estimated rent

    Home value

    $394,000

    $374,000 - $414,000

    $3,292/mo

    Zestimate® history
    Loading
    Loading...

    Owner options

    List your home for rent

    $3,292/mo

    Rent Zestimate®

    Find your next renter with Zillow Rental Manager. Plus, with online applications, you can quickly screen prospective tenants – for free.

    Learn more

    $3,292/mo

    Rent Zestimate®

    Refinance and save

    $2,418/mo

    Est. payment

    Refinancing to a lower rate could help reduce your monthly payments and save thousands over the life of the loan.

    See today's rates

    $2,418/mo

    Est. payment

    Explore your selling options

    Work with a Zillow partner agent

    Leverage their expertise and Zillow's premium Showcase listings to get your home seen by more buyers.

    Get started

    List with your own agent

    Get your home in front of millions of buyers by listing it on Zillow.

    Learn how to do it

    Sell it yourself

    Take full control of how buyers see your home on Zillow by listing For Sale by Owner (FSBO).

    List your home

    What's special

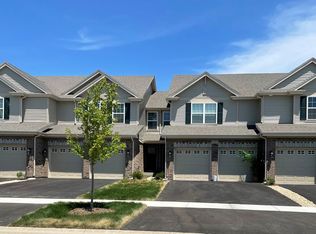
    Executed Lease by April 10th, will get a 50% discount on the 1st month rent Ready to move into a Brand-new EAST facing home in the Cul-de-sac with a Pond view in Deerbrook Place! The highly sought after Ashton model is 1,794 square feet, welcomes with beautiful brick detail and architectural shingles, boasts 3 spacious bedrooms, 2.5 baths, a loft, large 2nd-floor laundry, a full basement, and a 2-car garage. The home offers an open concept gourmet kitchen with designer cabinets and living space with quartz countertops, 8 ft kitchen island with overhang for breakfast bar seating, stainless-steel appliances, and adjoining dining space. Upstairs features 3 bedrooms including a spacious primary suite with generously sized walk in closet and private bath featuring raised height double bowl vanity and walk in shower. Additional loft/pocket office space, convenient upstairs laundry room and linen closet for storage! The home has a full unfinished basement with roughly 600 sft for extra space, gym area or recreation area and storage. The home has Smart Home Technology. Enjoy the private outdoor space with a fully landscaped homesite, patio and privacy screen between units. Enjoy the Deerbrook Place Community in Aurora with easy access to shopping, dining and the interstate. Excellent schools and neighborhood. Income should be minimum 3x times the rent. Credit score of 680+ is required. 2 recent Paystubs, valid License, Credit check, criminal background check is mandatory for all adults over 18 years. Minimum 12 months lease term and longer terms are more preferrable. Executed Lease by April 10th, will get a 50% discount on the 1st month rent. Pet deposit extra for small dogs.

    This property is not currently displayed as for sale or rent on Zillow. This may be different from what's on other websites or public sources.

    Facts & features

    Interior

    Bedrooms & bathrooms
    • Bedrooms: 3
    • Bathrooms: 2.5
    Heating
    • Forced air
    Cooling
    • Other
    Appliances
    • Included: Dishwasher, Dryer, Washer
    • Laundry: In Unit
    Features
    • Flooring: Hardwood
    Interior area
    • Total interior livable area: 1,794 sqft

    Property

    Parking
    • Parking features: Garage - Detached
    Details
    • Parcel number: 0301252097

    Construction

    Type & style
    • Home type: Townhouse
    Condition
    • Year built: 2023

    Community & HOA

    Location
    • Region: Aurora

    Financial & listing details

    • Price per square foot: $220/sqft
    • Tax assessed value: $340,650
    • Annual tax amount: $10,089

    Price history

    DateEventPrice
    4/13/2023Listing removed--
    Source: Zillow Rentals Report a problem
    3/25/2023Listed for rent$2,950$2/sqft
    Source: Zillow Rentals Report a problem
    3/20/2023Sold$364,990-0.3%$203/sqft
    Source: MRED as distributed by MLS GRID #11702885 Report a problem
    2/20/2023Pending sale$365,990$204/sqft
    Source: MRED as distributed by MLS GRID #11702885 Report a problem
    2/13/2023Price change$365,990+0.8%$204/sqft
    Source: MRED as distributed by MLS GRID #11702885 Report a problem
    1/30/2023Price change$362,990-1.4%$202/sqft
    Source: MRED as distributed by MLS GRID #11702885 Report a problem
    1/18/2023Listed for sale$367,990$205/sqft
    Source: MRED as distributed by MLS GRID #11702885 Report a problem

    Public tax history

    YearProperty taxesTax assessment
    2024$10,089 +35%$113,550 +46.8%
    2023$7,473 $77,333
    Find assessor info on the county website

    Neighborhood: 60503

    Nearby schools

    GreatSchools rating
    Schools provided by the listing agent
    • Elementary: The Wheatlands Elementary School
    • Middle: Bednarcik Jr. High School
    • High: Oswego East High School
    • District: Community Unit School District 308

    Source: The MLS. This data may not be complete. We recommend contacting the local school district to confirm school assignments for this home.

    Get a cash offer in 3 minutes
    Find out how much your home could sell for in as little as 3 minutes with a no-obligation cash offer.
    Estimated market value
    $394,000
    Get a cash offer in 3 minutes
    Find out how much your home could sell for in as little as 3 minutes with a no-obligation cash offer.
    Estimated market value
    $394,000