Sophisticated Luxury Meets Idyllic Community in Southlake’s Estes Park
2108 Canyon Park Drive 4 Beds 3.5 Baths 5,923 Sq. Ft. 0.39 Acres
Nestled in the premier Estes Park community, this striking luxury estate combines grand architectural scale with sanctuary warmth. Spanning 5,923 square feet of meticulously designed living space,
Past the threshold, a grand two-story foyer reveals an elegant curved staircase, sweeping sightlines, rich hardwood and tile flooring, and expansive windows with serene water views. The architectural scale continues into the magnificent two-story family room, featuring a beautiful fireplace framed by a wall of radiant windows. An expansive first-floor study with an elegant double-door entry offers a dedicated work-from-home space.
Designed for grand architectural scale and everyday living, the open-concept chef's kitchen centers around a large island, professional breakfast bar, walk-in pantry, and an adjacent sunlit breakfast area. A secondary curved staircase leads past an attractive, dedicated wine room. Upstairs, a generous second-floor gameroom anchors the home's entertainment space.
The home features four generous bedrooms. The luxurious primary suite showcases an eleven-foot tray ceiling and a spa-inspired bath with a whirlpool soaking tub, dual vanities, a glass-enclosed walk-in shower, and two immense walk-in closets. All secondary bedrooms include their own private walk-in closets.
Set on a pristine 0.39-acre lot, the backyard features an expansive layout. Enjoy a climate-controlled covered patio with space for any gathering, a full outdoor kitchen, and manicured landscaping. Car enthusiasts will appreciate the attached, climate-controlled split garage with epoxy flooring.
Zoned for the award-winning Carroll ISD, residents enjoy community lakes and manicured walking trails, minutes from premier shopping, dining, and events at Southlake Town Square.
Sold
Price Unknown
2108 Canyon Park Dr, Southlake, TX 76092
4beds
5,932sqft
Single Family Residence
Built in 2010
0.39 Acres Lot
$1,788,200 Zestimate®
$--/sqft
$7,424 Estimated rent
Home value
$1,788,200
$1.68M - $1.91M
$7,424/mo
Zestimate® history
Owner options
List your home for rent
$7,424/mo
Rent Zestimate®
Find your next renter with Zillow Rental Manager. Plus, with online applications, you can quickly screen prospective tenants – for free.
$7,424/mo
Rent Zestimate®
Refinance and save
$1,300/mo
Est. payment
Refinancing to a lower rate could help reduce your monthly payments and save thousands over the life of the loan.
$1,300/mo
Est. payment
Explore your selling options
Work with a Zillow partner agent
Leverage their expertise and Zillow's premium Showcase listings to get your home seen by more buyers.
Get startedList with your own agent
Get your home in front of millions of buyers by listing it on Zillow.
Learn how to do itSell it yourself
Take full control of how buyers see your home on Zillow by listing For Sale by Owner (FSBO).
List your homeWhat's special
Full outdoor kitchenGrand two-story foyerSweeping sightlinesFour generous bedroomsMagnificent two-story family roomEleven-foot tray ceilingSanctuary warmth
Zillow last checked:
Listing updated:
Listed by:
Suchitra Kannaeganti 0798022 469-525-6725,
TEXSMART REALTY INC 469-525-6725
Bought with:
Lily Moore, 0613822
Lily Moore Realty
David Ayala, 0809041
Lily Moore Realty
Source: NTREIS,MLS#: 21318613
Facts & features
Interior
Bedrooms & bathrooms
- Bedrooms: 4
- Bathrooms: 4
- Full bathrooms: 3
- 1/2 bathrooms: 1
Primary bedroom
- Features: Walk-In Closet(s)
- Level: First
- Dimensions: 21 x 16
Bedroom
- Features: Walk-In Closet(s)
- Level: Second
- Dimensions: 17 x 12
Bedroom
- Features: Walk-In Closet(s)
- Level: Second
- Dimensions: 17 x 13
Bedroom
- Features: Walk-In Closet(s)
- Level: Second
- Dimensions: 17 x 13
Primary bathroom
- Features: Double Vanity, Separate Shower
- Level: First
- Dimensions: 20 x 12
Dining room
- Level: First
- Dimensions: 14 x 13
Family room
- Level: First
- Dimensions: 21 x 18
Game room
- Level: Second
- Dimensions: 26 x 15
Kitchen
- Level: First
- Dimensions: 21 x 15
Living room
- Level: First
- Dimensions: 13 x 12
Heating
- Gas, Heat Pump
Cooling
- Central Air
Features
- Cable TV
- Flooring: Carpet, Hardwood, Slate
- Has basement: No
- Number of fireplaces: 1
- Fireplace features: Other
Interior area
- Total interior livable area: 5,932 sqft
Property
Parking
- Total spaces: 6
- Parking features: Covered, Epoxy Flooring
- Attached garage spaces: 3
- Carport spaces: 3
Features
- Levels: Two
- Stories: 2
- Pool features: None
- On waterfront: Yes
Lot
- Size: 0.39 Acres
- Features: Retaining Wall
Details
- Parcel number: 41274318
Construction
Type & style
- Home type: SingleFamily
- Architectural style: Detached
- Property subtype: Single Family Residence
Materials
- Foundation: Slab
- Roof: Asphalt
Condition
- Year built: 2010
Utilities & green energy
- Sewer: Public Sewer
- Utilities for property: Electricity Available, Sewer Available, Cable Available
Community & HOA
Community
- Features: Sidewalks, Trails/Paths
- Subdivision: Estes Park Addn Ph Iv
HOA
- Has HOA: Yes
- Services included: Association Management
- HOA fee: $1,300 annually
- HOA name: Cma Management
- HOA phone: 972-943-2800
Location
- Region: Southlake
Financial & listing details
- Tax assessed value: $1,411,212
- Annual tax amount: $20,377
- Date on market: 7/7/2026
- Cumulative days on market: 3 days
Price history
| Date | Event | Price |
|---|---|---|
| 8/3/2026 | Sold | -- |
Source: NTREIS #21318613 Report a problem | ||
| 7/21/2026 | Pending sale | $1,894,500$319/sqft |
Source: NTREIS #21318613 Report a problem | ||
| 7/11/2026 | Contingent | $1,894,500$319/sqft |
Source: NTREIS #21318613 Report a problem | ||
| 7/7/2026 | Listed for sale | $1,894,500$319/sqft |
Source: NTREIS #21318613 Report a problem | ||
| 8/23/2010 | Sold | -- |
Source: Public Record Report a problem | ||
Public tax history
| Year | Property taxes | Tax assessment |
|---|---|---|
| 2025 | $20,377 +4.8% | $1,411,212 -14% |
| 2024 | $19,446 +3.6% | $1,641,812 -5.2% |
| 2023 | $18,769 -12% | $1,731,754 +43.7% |
| 2022 | $21,320 | $1,205,000 +20.2% |
| 2021 | -- | $1,002,201 |
| 2020 | $21,717 -7.2% | $1,002,201 -9.3% |
| 2019 | $23,408 +4.7% | $1,105,349 +13.6% |
| 2018 | $22,355 +8.7% | $973,360 -17.3% |
| 2017 | $20,564 +8.3% | $1,177,285 +37.2% |
| 2016 | $18,997 +3.8% | $858,007 +17.3% |
| 2015 | $18,307 | $731,300 |
| 2014 | $18,307 | $731,300 |
| 2013 | -- | $731,300 |
| 2012 | -- | $731,300 |
| 2011 | -- | $731,300 +940.3% |
| 2010 | -- | $70,300 -29.7% |
| 2009 | -- | $100,000 +23.5% |
| 2008 | -- | $81,000 |
Find assessor info on the county website
Neighborhood: Estes Park
Nearby homes
- $1,298,9004 bd4 ba4.2k sqft2112 Canyon Park Dr, Southlake, TX 76092Off Market
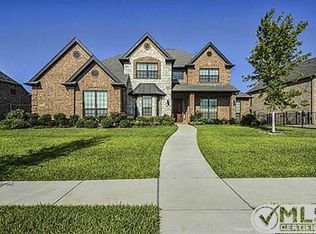
- $1,490,6005 bd5 ba4.9k sqft2104 Canyon Park Dr, Southlake, TX 76092Off Market
- $1-- bd-- ba-- sqft2110 Canyon Park Dr, Southlake, TX 76092Off Market
- $1,762,2004 bd4 ba5.2k sqft2115 Beaver Creek Ln, Southlake, TX 76092Off Market
- $1,879,9005 bd5 ba5.3k sqft2111 Beaver Creek Ln, Southlake, TX 76092Off Market
- $--5 bd5 ba6.8k sqft2119 Beaver Creek Ln, Southlake, TX 76092Sold
- $1,714,6005 bd6 ba5.9k sqft2116 Canyon Park Dr, Southlake, TX 76092Off Market
- $1,660,9004 bd3 ba4.7k sqft312 Boulder Dr, Southlake, TX 76092Off Market
Nearby schools
GreatSchools rating
- 10/10Walnut Grove Elementary SchoolGrades: K-4Distance: 0.5 mi
- 10/10Carroll Middle SchoolGrades: 7-8Distance: 1.8 mi
- 8/10Carroll High SchoolGrades: 9-10Distance: 1.2 mi
Schools provided by the listing agent
- Elementary: Walnut Grove
- Middle: Carroll
- High: Carroll
- District: Carroll ISD
Source: NTREIS. This data may not be complete. We recommend contacting the local school district to confirm school assignments for this home.
Get a cash offer in 3 minutes
Find out how much your home could sell for in as little as 3 minutes with a no-obligation cash offer.
Estimated market value
$1,788,200
Get a cash offer in 3 minutes
Find out how much your home could sell for in as little as 3 minutes with a no-obligation cash offer.
Estimated market value
$1,788,200
- Texas
- Tarrant County
- Southlake
- 76092
- Estes Park
- 2108 Canyon Park Dr
