Skip main navigation
Off market
  • $484,300

    2108 Carthage Dr #428A, Woodbridge, VA 22191

    3beds
    2,420sqft
    Condo
    Built in 2008
    -- sqft lot
    $484,300 Zestimate®
    $200/sqft
    $3,220 Estimated rent

    Home value

    $484,300

    $460,000 - $509,000

    $3,220/mo

    Zestimate® history
    Loading
    Loading...

    Owner options

    List your home for rent

    $3,220/mo

    Rent Zestimate®

    Find your next renter with Zillow Rental Manager. Plus, with online applications, you can quickly screen prospective tenants – for free.

    Learn more

    $3,220/mo

    Rent Zestimate®

    Refinance and save

    $3,116/mo

    Est. payment

    Refinancing to a lower rate could help reduce your monthly payments and save thousands over the life of the loan.

    See today's rates

    $3,116/mo

    Est. payment

    Explore your selling options

    Work with a Zillow partner agent

    Leverage their expertise and Zillow's premium Showcase listings to get your home seen by more buyers.

    Get started

    List with your own agent

    Get your home in front of millions of buyers by listing it on Zillow.

    Learn how to do it

    Sell it yourself

    Take full control of how buyers see your home on Zillow by listing For Sale by Owner (FSBO).

    List your home

    What's special

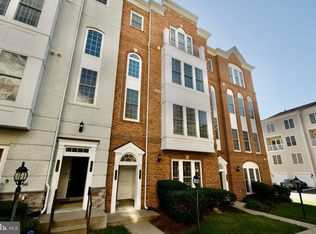
    STUNNING is an understatement! This renovated 3 bedroom, 2.5 bath maisonette style townhome boasts almost 2500 sq. ft of living space with a 1 car garage and resides in the gated community of Potomac Club! The kitchen remodel is straight out of an Interior Design magazine and is truly the heart of the home, leading into a light-filled family room with fireplace and balcony. Completely remodeled in 2019, the sophisticated features of this kitchen are perfect for any gourmet chef or food connoisseur and include a huge waterfall island with extra seating and hidden trash/recycle area, Quartz countertops, New black stainless appliances, New light fixtures, New arabesque backsplash. Additional upgrades include thoughtfully designed/refreshed bathrooms. New luxury vinyl tile flooring in the upper level. New wrought iron style stair balusters. New barn style doors on upper level laundry area and master bath. New ceiling fans. New Nest thermostat. Fresh paint throughout most of the home. The bonus area in the upper level is perfect for any work or school-at-home scenario or as a quiet, cozy nook for reading, writing or other inspirational opportunity! The sun-drenched master bedroom has ample walk-in closet space. On the main level, the open and connected, oversized living and dining room spaces provide even more space to relax or entertain. This home truly has so much to offer and is gorgeous from top to bottom! Neighborhood amenities include a Club Room with Catering Kitchen, Community business center, Fitness center, both indoor & outdoor swimming pools, Jacuzzi & Sauna areas, Rock climbing wall, Outdoor tot lot and additional Game/entertaining areas. Potomac Club is located less than 1 mile to I95, close to the VRE and directly across the street from all of the wonderful shopping (including Wegmans!) and restaurants at Stone Bridge! Welcome Home!

    This property is off market, which means it's not currently listed for sale or rent on Zillow. This may be different from what's available on other websites or public sources.
    Facts & features

    Interior

    Bedrooms & bathrooms
    • Bedrooms: 3
    • Bathrooms: 3
    • Full bathrooms: 2
    • 1/2 bathrooms: 1
    Heating
    • Forced air, Gas
    Cooling
    • Central
    Appliances
    • Included: Dishwasher, Garbage disposal, Microwave, Refrigerator, Washer
    Features
    • Ceiling Fan(s), Kitchen Island, Eat-in Kitchen, Open Floorplan, Kitchen - Gourmet
    • Flooring: Hardwood
    • Basement: Partially finished
    • Has fireplace: Yes
    Interior area
    • Total interior livable area: 2,420 sqft
    • Finished area below ground: 111

    Property

    Parking
    • Total spaces: 1
    • Parking features: Garage - Attached
    Features
    • Exterior features: Vinyl
    • Pool features: Community
    Lot
    • Size: 1,200 Square Feet
    Details
    • Parcel number: 839105950702
    • Special conditions: Standard

    Construction

    Type & style
    • Home type: Condo
    • Architectural style: Other
    Materials
    • Foundation: Slab
    • Roof: Other
    Condition
    • Year built: 2008

    Community & HOA

    HOA
    • Has HOA: Yes
    • HOA fee: $142 monthly
    Location
    • Region: Woodbridge

    Financial & listing details

    • Price per square foot: $200/sqft
    • Tax assessed value: $461,800
    • Annual tax amount: $4,528

    Price history

    DateEventPrice
    3/1/2021Sold$420,000+5.3%$174/sqft
    Source: Public Record Report a problem
    2/4/2021Pending sale$399,000$165/sqft
    Source: Real Living Real Estate #VAPW512008 Report a problem
    1/12/2021Listing removed--
    Source: Real Living Real Estate Report a problem
    1/9/2021Listed for sale$399,000+29.6%$165/sqft
    Source: Compass #VAPW512008 Report a problem
    4/8/2014Listing removed$2,200$1/sqft
    Source: Zillow Rental Network Report a problem
    2/7/2014Listed for rent$2,200+4.8%$1/sqft
    Source: DuchessRentalServices Report a problem
    2/17/2013Listing removed$2,100$1/sqft
    Source: Century 21 Redwood Realty #PW7986841 Report a problem
    1/8/2013Listed for rent$2,100-2.3%$1/sqft
    Source: Century 21 Redwood Realty #PW7986841 Report a problem
    11/1/2012Listing removed$2,150$1/sqft
    Source: CENTURY 21 Redwood Realty #PW7893964 Report a problem
    8/28/2012Price change$2,150-4.4%$1/sqft
    Source: CENTURY 21 Redwood Realty #PW7893964 Report a problem
    8/12/2012Price change$2,250-4.3%$1/sqft
    Source: CENTURY 21 Redwood Realty #PW7893964 Report a problem
    7/27/2012Listed for rent$2,350+6.8%$1/sqft
    Source: Century 21 Redwood Realty #PW7893964 Report a problem
    2/14/2012Listing removed$2,200$1/sqft
    Source: CENTURY 21 Redwood Realty #PW7754868 Report a problem
    1/15/2012Listed for rent$2,200$1/sqft
    Source: Century 21 Redwood Realty #PW7754868 Report a problem
    5/30/2008Sold$307,970$127/sqft
    Source: Public Record Report a problem

    Public tax history

    YearProperty taxesTax assessment
    2025$4,528 +6.3%$461,800 +7.8%
    2024$4,261 +0.8%$428,500 +5.5%
    2023$4,228 -4.6%$406,300 +3.4%
    2022$4,431 +5%$392,900 +13.6%
    2021$4,219 +8%$345,900 +9.1%
    2020$3,906 +110.7%$317,100 +3.3%
    2019$1,854 -47.9%$307,000 +4.3%
    2018$3,555 +2.2%$294,400 +1.7%
    2017$3,478 $289,500 +1.7%
    2016$3,478 +0.4%$284,600 -0.3%
    2015$3,463 $285,500 +2.9%
    2014$3,463 $277,400 +0.8%
    2013-- $275,300 -1.1%
    2012-- $278,400 +2.2%
    2010-- $272,400 +1.6%
    2009-- $268,000 +22.2%
    2008-- $219,300
    Find assessor info on the county website

    Neighborhood: Potomac Club

    Nearby schools

    GreatSchools rating
    Schools provided by the listing agent
    • District: Prince William County Public Schools

    Source: The MLS. This data may not be complete. We recommend contacting the local school district to confirm school assignments for this home.

    Get a cash offer in 3 minutes
    Find out how much your home could sell for in as little as 3 minutes with a no-obligation cash offer.
    Estimated market value
    $484,300
    Get a cash offer in 3 minutes
    Find out how much your home could sell for in as little as 3 minutes with a no-obligation cash offer.
    Estimated market value
    $484,300