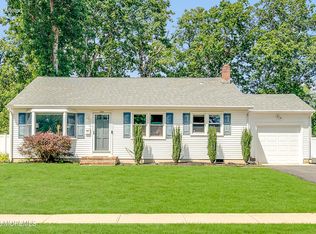
Welcome to your new home! Location, Privacy, and Potential! 3 Bedroom, 2 Bath house, surrounded by woods and at the end of the block in desirable Pine Lake Park. Enter the home through a spacious foyer which brings you into a large eat in kitchen. There is a laundry room off the kitchen, and the entrance to a large garage. The living room is spacious and bright with doors leading to a large, fenced backyard. There is a full bath in the hallway for family and guests. The roomy primary suite has two closets and a private bath. There are two additional good sized bedrooms. This property is an oversized lot surrounded by woods on 3 sides. This location offers privacy and tons of potential. Do not miss this opportunity!
For sale
$499,900
2108 Champlain Street, Toms River, NJ 08757
3beds
1,439sqft
Single Family Residence
Built in 1997
-- sqft lot
$495,700 Zestimate®
$347/sqft
$-- HOA
What's special
- 29 days |
- 1,843 |
- 96 |
Zillow last checked:
Listing updated:
Listed by:
Susan Griffin 732-232-4753,
RE/MAX at Barnegat Bay
Source: MoreMLS,MLS#: 22622808
Facts & features
Interior
Bedrooms & bathrooms
- Bedrooms: 3
- Bathrooms: 2
- Full bathrooms: 2
Heating
- Natural Gas, Forced Air
Cooling
- Other
Features
- Basement: Crawl Space
- Attic: Attic
Interior area
- Total structure area: 1,439
- Total interior livable area: 1,439 sqft
Property
Parking
- Total spaces: 1
- Parking features: Driveway, Oversized
- Attached garage spaces: 1
- Has uncovered spaces: Yes
Features
- Stories: 1
Lot
- Features: Back to Woods, Border Greenway, Dead End Street, Irregular Lot
Details
- Parcel number: 190000136200003
- Zoning description: Residential, Single Family
Construction
Type & style
- Home type: SingleFamily
- Architectural style: Ranch
- Property subtype: Single Family Residence
Condition
- Year built: 1997
Community & HOA
Community
- Subdivision: Pine Lake Park
HOA
- Has HOA: No
Location
- Region: Toms River
Financial & listing details
- Price per square foot: $347/sqft
- Tax assessed value: $480,400
- Annual tax amount: $6,990
- Date on market: 8/2/2026
Estimated market value
$495,700
$471,000 - $520,000
$3,023/mo
Price history
| Date | Event | Price |
|---|---|---|
| 8/2/2026 | Listed for sale | $499,900+150%$347/sqft |
Source:  MoreMLS #22622808 Report a problem MoreMLS #22622808 Report a problem | ||
| 7/15/2008 | Sold | $200,000+81%$139/sqft |
Source: Public Record Report a problem | ||
| 9/9/1997 | Sold | $110,500$77/sqft |
Source: Public Record Report a problem | ||
Public tax history
| Year | Property taxes | Tax assessment |
|---|---|---|
| 2023 | $5,265 +2.2% | $237,700 |
| 2022 | $5,151 | $237,700 |
| 2021 | $5,151 -4.7% | $237,700 +12.3% |
| 2019 | $5,406 -0.4% | $211,600 |
| 2018 | $5,428 +1.2% | $211,600 |
| 2017 | $5,362 +1.9% | $211,600 |
| 2016 | $5,262 +2.1% | $211,600 |
| 2015 | $5,155 +3.6% | $211,600 |
| 2014 | $4,975 +7% | $211,600 |
| 2013 | $4,651 +3.5% | $211,600 -12.6% |
| 2012 | $4,494 +5.7% | $242,000 |
| 2011 | $4,252 +5.1% | $242,000 |
| 2010 | $4,046 +220.6% | $242,000 |
| 2009 | $1,262 0% | $242,000 +125.5% |
| 2008 | $1,262 +9.4% | $107,300 +0.4% |
| 2007 | $1,154 +5049.5% | $106,900 |
| 2006 | $22 | $106,900 |
| 2004 | -- | $106,900 |
| 2003 | -- | $106,900 |
| 2002 | -- | $106,900 |
| 2001 | -- | $106,900 |
Find assessor info on the county website
Monthly payment
Est. payment
Payment breakdown
Explore the cost of this home by adjusting the details. Changes won't be saved.Climate risks
Neighborhood: 08757
Nearby schools
GreatSchools rating
- 4/10Manchester Twp Elementary SchoolGrades: PK-5Distance: 1.8 mi
- 4/10Manchester Twp Middle SchoolGrades: 6-8Distance: 0.8 mi
- 3/10Manchester High SchoolGrades: 9-12Distance: 2.2 mi
Schools provided by the listing agent
- Elementary: Manchester Twnshp
- Middle: Manchester TWP
- High: Manchester Twnshp
Source: MoreMLS. This data may not be complete. We recommend contacting the local school district to confirm school assignments for this home.
- $5,0002,500 sqft2100 Champlain St, Toms River, NJ 08757Off Market
- $83,9000.29 acres905 Montgomery Ave, Toms River, NJ 08757Off Market
- $11,7006,678 sqft2112 Champlain St, Toms River, NJ 08757Off Market
- $747,7004 bd3 ba2.4k sqft2101 Champlain St, Manchester, NJ 08757Off Market
- $394,5003 bd2 ba1.2k sqft2012 Champlain St, Toms River, NJ 08757Off Market
- $910,6004 bd3 ba2.7k sqft2113 Champlain St, Toms River, NJ 08757Off Market
- $80,00010,000 sqft908 Montgomery Ave, Toms River, NJ 08757Off Market
- $877,3005 bd4 ba3.5k sqft917 Montgomery Ave, Toms River, NJ 08757Off Market
A local agent can set up tours, give advice and negotiate with sellers.
A local lender can help you make sure your offer is ready when you are.
Similar homes
- $479,9003 bd2 ba1.4k sqft740 10th Avenue, Toms River, NJ 08757For Sale

 MLS ID #22619031, Devora Berger, HomeSmart First Advantage. MoreMLS
 - $499,0005 bd2 ba1.7k sqft1309 9th Avenue, Toms River, NJ 08757For Sale
 MLS ID #22622845, Miriam Zaks, NextHome Realty Premier Properties. MoreMLS
 - $515,7003 bd2 ba1.3k sqft864 Roundtree Drive, Toms River, NJ 08753For Sale
 MLS ID #22626434, Francine Mastrangeli, EXIT Realty Jersey Shore. MoreMLS
 - $575,0003 bd2 ba2k sqft512 Gladstone Street, Toms River, NJ 08757For Sale
 MLS ID #22625125, Diana Morgan, Keller Williams Shore Properties. MoreMLS
 - $615,0004 bd3 ba1.9k sqft1617 Eighth Avenue, Toms River, NJ 08757For SaleMLS ID #22625141, Raizy Benoliel, J Elkon Realty LLC. MoreMLS
- $629,0003 bd2 ba1.6k sqft333 Savannah Road, Toms River, NJ 08757For SaleMLS ID #22606399, Elchonon Weinberg, RE/MAX On the Move Realty. MoreMLS
- $459,0002 bd2 ba1.4k sqft23 Fontana Street, Toms River, NJ 08757For SaleMLS ID #22617079, Ruth Anne Bearce, Pecora Realtors. MoreMLS
- $499,0002 bd2 ba1.8k sqft836 Royal Lane, Toms River, NJ 08753For SaleMLS ID #22626062, Elizabeth G DelCasale, Coldwell Banker Realty. MoreMLS
- $440,0003 bd2 ba1.4k sqft751 Jamaica Boulevard, Toms River, NJ 08757For SaleMLS ID #22618008, Celal Ismet, Weichert Realtors-Freehold. MoreMLS
- $525,0004 bd2 ba1.8k sqft17 Darye Court, Toms River, NJ 08755For SaleMLS ID #22621008, Rosemarie McGeehan, EXIT Realty Jersey Shore. MoreMLS
- $499,9003 bd1 ba1.1k sqft7 Boxwood Terrace, Toms River, NJ 08755For SaleMLS ID #22615170, Melissa Carlin, Coldwell Banker Realty. MoreMLS
- $474,9993 bd1 ba1.4k sqft3 Quiver Court, Toms River, NJ 08753For SaleMLS ID #22624725, Michael Sclafani, RE/MAX Central. MoreMLS
- $655,0003 bd3 ba1.9k sqft1240 8th Avenue, Toms River, NJ 08757For SaleMLS ID #22616218, Yissochor Green, RE/MAX On the Move Realty. MoreMLS
- $329,0002 bd2 ba1.3k sqft20 Camrose Street, Toms River, NJ 08757For SaleMLS ID #22626003, Jacquelyn Guevara, RE/MAX Revolution. MoreMLS
- $350,0002 bd2 ba1.5k sqft57 Westport Drive, Toms River, NJ 08757For SaleMLS ID #22625690, Timothy O'Shea, Keller Williams Shore Properties. MoreMLS
- $375,0002 bd1 ba929 sqft1151 Beechmont Street, Toms River, NJ 08757For SaleMLS ID #22624067, Thomas Clancy, Keller Williams Realty West Monmouth. MoreMLS
- $549,0003 bd2 ba1.4k sqft141 London Court, Toms River, NJ 08753For SaleMLS ID #22620710, Michael C Harbord, 1st Class Real Estate Agency. MoreMLS
- $359,9003 bd2 ba1.4k sqft113 Edgewater Court, Toms River, NJ 08757For SaleMLS ID #22622869, Ramona Bruno, Crossroads Realty, Inc.. MoreMLS
- $499,9002 bd3 ba1.7k sqft65 Claridge Court #153, Toms River, NJ 08753For SaleMLS ID #22624268, Denise Tortorello, Coldwell Banker Riviera Realty. MoreMLS
- $375,0002 bd2 ba1.6k sqft314 Jamaica Boulevard, Toms River, NJ 08757For SaleMLS ID #22623746, Darren Tietsworth, RE/MAX Select. MoreMLS
