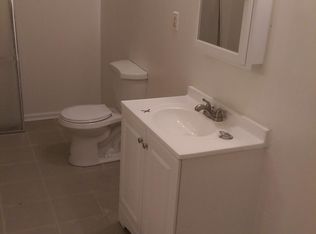
Short sale approved with US Bank. Story and a half home with 3 bedrooms and 1 full bath. The home has a foyer, big living room, kitchen and 1 bedroom on the main level. Upstairs has 2 bedrooms and an unfinished attic space. The kitchen has laundry hook ups in it and can hold a small dining set. Home is equipped for central air and uses window units for cooling. Seller notes that the electric panel, sewer line and a portion of the roof need repairing. There is a portion of the roof that is 2 years old. Home is ready for its next owner to make it their own. Seller is requesting a Special Sales Contract and not to participate in any buyer inspections or St. Louis City Occupancy. Approved short sale with US Bank.
Pending
Listed by: Coldwell Banker Premier Group • Katie Maginn • Contact: 314-368-3166
$35,000
2108 Chippewa St, Saint Louis, MO 63118
3beds
971sqft
Single Family Residence
Built in 1887
6,250 Square Feet Lot
$91,800 Zestimate®
$36/sqft
$-- HOA
What's special
Unfinished attic spaceLaundry hook upsCentral air
- 371 days |
- 7 |
- 0 |
Zillow last checked:
Listing updated:
Listed by:
Katie Maginn 314-368-3166,
Coldwell Banker Premier Group,
Colleen Maginn 314-503-5505,
Coldwell Banker Premier Group
Source: MARIS,MLS#: 25019387
Originating MLS: St. Louis Association of REALTORS
Facts & features
Interior
Bedrooms & bathrooms
- Bedrooms: 3
- Bathrooms: 1
- Full bathrooms: 1
- Main level bathrooms: 1
- Main level bedrooms: 1
Heating
- Forced Air, Natural Gas
Cooling
- Wall/Window Unit(s), Ceiling Fan(s), Central Air, Electric
Appliances
- Included: Gas Water Heater
Features
- Basement: Cellar
- Has fireplace: No
Interior area
- Total structure area: 971
- Total interior livable area: 971 sqft
- Finished area above ground: 971
- Finished area below ground: 0
Property
Parking
- Total spaces: 1
- Parking features: Additional Parking, Detached, Off Street
- Garage spaces: 1
Features
- Levels: One and One Half
Lot
- Size: 6,250 Square Feet
- Dimensions: 50 x 125
- Features: Front Yard, Gentle Sloping
Details
- Additional structures: Clubhouse
- Parcel number: 16570002300
- Special conditions: Short Sale,Standard
Construction
Type & style
- Home type: SingleFamily
- Architectural style: Traditional,Bungalow
- Property subtype: Single Family Residence
Materials
- Aluminum Siding, Vinyl Siding
- Roof: Shingle
Condition
- Fixer
- New construction: No
- Year built: 1887
Utilities & green energy
- Sewer: Public Sewer
- Water: Public
Community & HOA
Community
- Subdivision: Whitman Add
HOA
- Has HOA: No
- Services included: Other
Location
- Region: Saint Louis
Financial & listing details
- Price per square foot: $36/sqft
- Tax assessed value: $17,280
- Annual tax amount: $561
- Date on market: 3/30/2025
- Cumulative days on market: 371 days
- Listing terms: Cash,Conventional
- Ownership: Private
- Road surface type: Asphalt
Estimated market value
$91,800
$65,000 - $126,000
$1,429/mo
Price history
| Date | Event | Price |
|---|---|---|
| 7/23/2025 | Pending sale | $35,000$36/sqft |
Source: | ||
| 7/14/2025 | Price change | $35,000-12.5%$36/sqft |
Source: | ||
| 6/20/2025 | Price change | $40,000-30.4%$41/sqft |
Source: | ||
| 6/9/2025 | Listed for sale | $57,475$59/sqft |
Source: | ||
| 6/1/2025 | Listing removed | $57,475$59/sqft |
Source: | ||
| 4/24/2025 | Price change | $57,475-4.2%$59/sqft |
Source: | ||
| 3/30/2025 | Listed for sale | $60,000$62/sqft |
Source: | ||
Public tax history
| Year | Property taxes | Tax assessment |
|---|---|---|
| 2025 | $1,443 +156.9% | $17,280 +170% |
| 2024 | $561 +4.5% | $6,400 |
| 2023 | $537 -0.4% | $6,400 +3.4% |
| 2022 | $540 +0.1% | $6,190 |
| 2021 | $539 +4.9% | $6,190 +4% |
| 2020 | $514 | $5,950 |
| 2019 | $514 | $5,950 +4% |
| 2018 | $514 +0.8% | $5,720 |
| 2017 | $510 +0.4% | $5,720 |
| 2016 | $507 +9.8% | $5,720 |
| 2015 | $462 +2.2% | $5,720 |
| 2014 | $452 | $5,720 +2.3% |
| 2013 | $452 | $5,590 -29.6% |
| 2012 | -- | $7,940 |
| 2011 | -- | $7,940 |
| 2010 | -- | $7,940 -10.3% |
| 2009 | $616 +19.3% | $8,850 |
| 2008 | $517 | $8,850 -8.5% |
| 2007 | $517 | $9,670 |
| 2006 | $517 +1% | $9,670 +38.3% |
| 2005 | $512 -11.7% | $6,990 -7.4% |
| 2004 | $579 +2.9% | $7,550 |
| 2003 | $563 +35.9% | $7,550 +41.9% |
| 2002 | $414 | $5,320 |
| 2001 | -- | $5,320 +7.7% |
| 2000 | -- | $4,940 |
Find assessor info on the county website
Monthly payment
Est. payment$--/mo
Payment breakdown
Explore the cost of this home by adjusting the details. Changes won't be saved.All calculations are estimates and provided by Zillow, Inc. for informational purposes only. Actual amounts may vary.
HOA fees may include property taxes on listings classified as Co-Ops. Contact the listing agent and/or owner for fee details.
Mortgage interest rates are dependent on a number of factors, including credit score, down payment, and repayment length. Interest rate data provided by Zillow Group Marketplace, Inc. as of 1/1/1970 from various mortgage lenders with which we have lead or other similar arrangements; the Estimated Payment is an average of those rates.
See how much you could borrow to make a competitive offer.
Climate risks
Neighborhood: Marine Villa
Nearby schools
GreatSchools rating
- 2/10Monroe Elementary SchoolGrades: PK-6Distance: 0.2 mi
- 4/10Carnahan MiddleGrades: 6-8Distance: 0.4 mi
- 1/10Roosevelt High SchoolGrades: 9-12Distance: 1.2 mi
Schools provided by the listing agent
- Elementary: Monroe Elem.
- Middle: Long Middle Community Ed. Center
- High: Roosevelt High
Source: MARIS. This data may not be complete. We recommend contacting the local school district to confirm school assignments for this home.
A local agent can set up tours, give advice and negotiate with sellers.
A local lender can help you make sure your offer is ready when you are.
- Missouri
- Saint Louis City
- Saint Louis
- 63118
- Marine Villa
- 2108 Chippewa St