LOOKING FOR A DESTINATION FAMILY OASIS?? THIS IS IT!! Dive in and be refreshed in the cool oasis that is the in-ground pool with a limestone waterfall and hot tub that highlights the backyard. Start making lifelong memories with pool parties all summer long and enjoy the sun on the accompanying deck that surrounds the pool and the open patio. Life is good in this spacious home nestled in the desirable Harker Heights area. Classic landscaping and side entry garage adds to the pleasing appeal in front. A room for every occasion fills the interior and each space has elegant details. Make every birthday celebration special in the formal dining room with wood floors and distinctive crown molding. The living room has a unique ceiling and one of two fireplaces in the home. Keep the home organized from the huge office with glass front French doors. Invite everyone to lend a hand in the kitchen since this one has room for all of the cooks to join. The island kitchen has an abundance of counter and cabinet space, a built-in wine rack, glass front cabinets and pendant lighting above the wraparound breakfast bar. The second fireplace highlights the family room with recessed lighting and crown molding. The spacious owner's suite has surround sound in the bedroom, jetted tub with separate walk-in shower and 2 walk-in closets in the bath. Two of the minor bedrooms are connected by a Jack & Jill bathroom. One more spot to sit back and relax is the air-conditioned sunroom with scored concrete floors and a wall of windows overlooking the pool. The storage shed and RV pad with electricity round out this amazing property! This is truly a one of a kind property!
Closed
Price Unknown
2108 Civet Trl, Harker Heights, TX 76548
4beds
3,703sqft
Single Family Residence
Built in 2004
0.34 Acres Lot
$539,300 Zestimate®
$--/sqft
$3,229 Estimated rent
Home value
$539,300
$496,000 - $588,000
$3,229/mo
Zestimate® history
Owner options
List your home for rent
$3,229/mo
Rent Zestimate®
Find your next renter with Zillow Rental Manager. Plus, with online applications, you can quickly screen prospective tenants – for free.
$3,229/mo
Rent Zestimate®
Refinance and save
Refinancing to a lower rate could help reduce your monthly payments and save thousands over the life of the loan.
Explore your selling options
Work with a Zillow partner agent
Leverage their expertise and Zillow's premium Showcase listings to get your home seen by more buyers.
Get startedList with your own agent
Get your home in front of millions of buyers by listing it on Zillow.
Learn how to do itSell it yourself
Take full control of how buyers see your home on Zillow by listing For Sale by Owner (FSBO).
List your homeWhat's special
Pool partiesHot tubHuge officeWood floorsRecessed lightingWall of windowsOpen patio
Zillow last checked:
Listing updated:
Listed by:
Mary Jane Roach 254-721-0017,
Mary Jane Roach Realty, LLC
Bought with:
Corinne Walsh, TREC #0560771
Heights Properties
Source: Central Texas MLS,MLS#: 573026 Originating MLS: Temple Belton Board of REALTORS
Originating MLS: Temple Belton Board of REALTORSFacts & features
Interior
Bedrooms & bathrooms
- Bedrooms: 4
- Bathrooms: 4
- Full bathrooms: 3
- 1/2 bathrooms: 1
Bedroom
- Level: Main
Bedroom 2
- Level: Main
Bedroom 3
- Level: Main
Bedroom 4
- Level: Main
Dining room
- Level: Main
Family room
- Level: Main
Kitchen
- Level: Main
Heating
- Central, Electric, Multiple Heating Units
Cooling
- Central Air, Electric, 2 Units
Appliances
- Included: Double Oven, Dishwasher, Gas Cooktop, Disposal, Multiple Water Heaters, Refrigerator, Range Hood, Some Electric Appliances, Cooktop, Microwave
- Laundry: Washer Hookup, Gas Dryer Hookup, Laundry in Utility Room, Main Level, Laundry Room
Features
- Built-in Features, Ceiling Fan(s), Chandelier, Crown Molding, Dining Area, Separate/Formal Dining Room, Garden Tub/Roman Tub, Multiple Living Areas, MultipleDining Areas, Pull Down Attic Stairs, Separate Shower, Tub Shower, Vanity, Breakfast Area, Custom Cabinets, Granite Counters, Kitchen Island, Kitchen/Dining Combo, Pantry
- Flooring: Carpet, Tile, Vinyl, Wood
- Attic: Pull Down Stairs
- Number of fireplaces: 2
- Fireplace features: Family Room, Gas Log, Living Room
Interior area
- Total interior livable area: 3,703 sqft
Property
Parking
- Total spaces: 2
- Parking features: Attached, Garage, Garage Door Opener, RV Access/Parking, Garage Faces Side
- Attached garage spaces: 2
Features
- Levels: One
- Stories: 1
- Patio & porch: Covered, Patio
- Exterior features: Covered Patio, Patio, Rain Gutters
- Has private pool: Yes
- Pool features: Heated, In Ground, Private, Pool/Spa Combo
- Has spa: Yes
- Spa features: In Ground
- Fencing: Back Yard,Wood
- Has view: Yes
- View description: None, Pool
- Body of water: None
Lot
- Size: 0.34 Acres
- Dimensions: 120 x 125
Details
- Parcel number: 318614
Construction
Type & style
- Home type: SingleFamily
- Architectural style: Traditional
- Property subtype: Single Family Residence
Materials
- Masonry
- Foundation: Slab
- Roof: Composition,Shingle
Condition
- Resale
- Year built: 2004
Details
- Builder name: Cornerstone
Utilities & green energy
- Sewer: Public Sewer
- Water: Public
- Utilities for property: Cable Available, Natural Gas Available, High Speed Internet Available
Community & HOA
Community
- Features: None, Curbs, Gutter(s), Street Lights
- Security: Security System Owned
- Subdivision: COUNTRY TRAILS ADDITION 16TH PHASE
HOA
- Has HOA: No
Location
- Region: Harker Heights
Financial & listing details
- Tax assessed value: $513,535
- Annual tax amount: $5,621
- Date on market: 3/17/2025
- Cumulative days on market: 22 days
- Listing agreement: Exclusive Right To Sell
- Listing terms: Cash,Conventional,FHA,VA Loan
Price history
| Date | Event | Price |
|---|---|---|
| 5/27/2025 | Sold | -- |
Source:  Central Texas MLS #573026 Report a problem Central Texas MLS #573026 Report a problem | ||
| 5/2/2025 | Pending sale | $550,000$149/sqft |
Source: Central Texas MLS #573026 Report a problem | ||
| 4/25/2025 | Contingent | $550,000$149/sqft |
Source: Central Texas MLS #573026 Report a problem | ||
| 4/19/2025 | Listed for sale | $550,000$149/sqft |
Source: Central Texas MLS #573026 Report a problem | ||
| 3/27/2025 | Pending sale | $550,000$149/sqft |
Source: Central Texas MLS #573026 Report a problem | ||
| 3/22/2025 | Contingent | $550,000$149/sqft |
Source: Central Texas MLS #573026 Report a problem | ||
| 3/20/2025 | Listed for sale | $550,000+32.9%$149/sqft |
Source: Central Texas MLS #573026 Report a problem | ||
| 7/14/2016 | Sold | -- |
Source: Agent Provided Report a problem | ||
| 6/11/2016 | Pending sale | $413,900$112/sqft |
Source: Coldwell Banker United, Realtors - Killeen #208513 Report a problem | ||
| 6/7/2016 | Listed for sale | $413,900-1.5%$112/sqft |
Source: Coldwell Banker United, Realtors - Killeen #208513 Report a problem | ||
| 6/14/2009 | Listing removed | $420,000$113/sqft |
Source: ERA #148497 Report a problem | ||
| 7/16/2008 | Listed for sale | $420,000$113/sqft |
Source: ERA #144916 Report a problem | ||
Public tax history
| Year | Property taxes | Tax assessment |
|---|---|---|
| 2025 | $5,621 | $513,535 -1.4% |
| 2024 | -- | $520,980 +0.6% |
| 2023 | -- | $517,928 +3.9% |
| 2022 | -- | $498,422 +29.1% |
| 2021 | -- | $386,166 -7% |
| 2020 | -- | $415,183 +6.1% |
| 2019 | -- | $391,377 -4.6% |
| 2018 | $7,828 | $410,417 +1.6% |
| 2017 | $7,828 | $404,031 +19.3% |
| 2016 | $7,828 +10.3% | $338,671 +10% |
| 2015 | $7,100 | $307,883 +1.5% |
| 2014 | $7,100 | $303,286 -2.9% |
| 2013 | -- | $312,244 +0.7% |
| 2012 | -- | $310,227 -1% |
| 2011 | -- | $313,269 +4.7% |
| 2010 | -- | $299,158 +10% |
| 2009 | -- | $271,962 -0.1% |
| 2008 | -- | $272,182 -15.1% |
| 2007 | -- | $320,414 +2.7% |
| 2006 | -- | $311,924 +4.1% |
| 2005 | -- | $299,748 |
Find assessor info on the county website
Neighborhood: 76548
Nearby homes
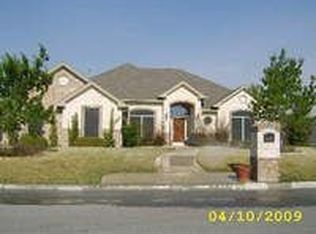
- $376,3004 bd3 ba2.3k sqft2106 Civet Trl, Harker Heights, TX 76548Off Market
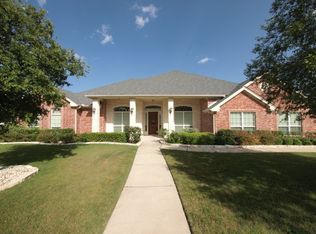
- $586,6004 bd3 ba3.4k sqft2111 Addax Trl, Harker Heights, TX 76548Off Market
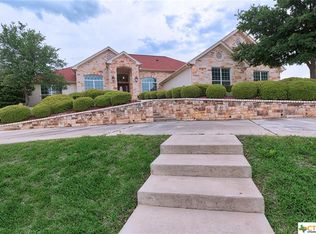
- $445,9004 bd3 ba2.7k sqft2117 Addax Trl, Harker Heights, TX 76548Off Market
- $435,4005 bd3 ba2.9k sqft2107 Civet Trl, Harker Heights, TX 76548Off Market
- $--4 bd5 ba3.1k sqft2105 Civet Trl, Harker Heights, TX 76548Sold
- $403,9004 bd4 ba2.8k sqft2104 Civet Trl, Harker Heights, TX 76548Off Market
- $573,1005 bd3 ba3.4k sqft2107 Addax Trl, Harker Heights, TX 76548Off Market
- $--4 bd3 ba2.6k sqft2103 Civet Trl, Harker Heights, TX 76548Sold
Nearby schools
GreatSchools rating
- 7/10Mountain View Elementary SchoolGrades: PK-5Distance: 1 mi
- 2/10Eastern Hills Middle SchoolGrades: 6-8Distance: 1.3 mi
- 5/10Harker Heights High SchoolGrades: 9-12Distance: 0.7 mi
Schools provided by the listing agent
- Elementary: Mountain View Elementary
- Middle: Eastern Hills Middle School
- High: Harker Heights High School
- District: Killeen ISD
Source: Central Texas MLS. This data may not be complete. We recommend contacting the local school district to confirm school assignments for this home.
Get a cash offer in 3 minutes
Find out how much your home could sell for in as little as 3 minutes with a no-obligation cash offer.
Estimated market value
$539,300
Get a cash offer in 3 minutes
Find out how much your home could sell for in as little as 3 minutes with a no-obligation cash offer.
Estimated market value
$539,300
- Texas
- Bell County
- Harker Heights
- 76548
- 2108 Civet Trl
Nearby cities
Nearby zip codes
Other Harker Heights Topics
