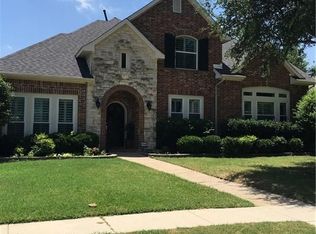
Welcome to a captivating single-story haven, seamlessly blending elegance and functionality. The arched foyer with dark wood flooring and large windows welcomes you. Dining room boasts a vaulted ceiling & a decorative chandelier, creating a delightful ambiance. Living room features a fireplace & built-ins for storage. Chef's kitchen, open to the breakfast nook & dining room, incl a long island, an eat-in bar, & GE appliances. The adj breakfast nook is bathed in light. Primary bedroom offers bay windows, high ceilings, & French doors to the bathroom with travertine flooring, dual sinks, a jetted tub & separate shower, and WIC. Secondary bedrooms offer large windows and WICs. One features French doors & built-ins for versatility. The backyard includes a covered patio, skylights, a shaded deck for entertaining, & a grassy area for pets. This single-story gem harmonizes thoughtful design & high-end finishes, creating the perfect sanctuary with a balance of indoor & outdoor living spaces.
Sold
Price Unknown
2108 Cliffside Dr, Plano, TX 75023
3beds
2,192sqft
Single Family Residence
Built in 1992
8,276 Square Feet Lot
$498,800 Zestimate®
$--/sqft
$2,548 Estimated rent
Home value
$498,800
$474,000 - $524,000
$2,548/mo
Zestimate® history
Owner options
List your home for rent
$2,548/mo
Rent Zestimate®
Find your next renter with Zillow Rental Manager. Plus, with online applications, you can quickly screen prospective tenants – for free.
$2,548/mo
Rent Zestimate®
Refinance and save
Refinancing to a lower rate could help reduce your monthly payments and save thousands over the life of the loan.
Explore your selling options
Work with a Zillow partner agent
Leverage their expertise and Zillow's premium Showcase listings to get your home seen by more buyers.
Get startedList with your own agent
Get your home in front of millions of buyers by listing it on Zillow.
Learn how to do itSell it yourself
Take full control of how buyers see your home on Zillow by listing For Sale by Owner (FSBO).
List your homeWhat's special
High ceilingsDark wood flooringBreakfast nookFrench doorsEat-in barGe appliancesTravertine flooring
Zillow last checked:
Listing updated:
Listed by:
Cindy O'Gorman 0363087 972-387-0300,
Ebby Halliday, REALTORS 972-387-0300
Bought with:
Sang Tran
Fathom Realty
Source: NTREIS,MLS#: 20504432
Facts & features
Interior
Bedrooms & bathrooms
- Bedrooms: 3
- Bathrooms: 2
- Full bathrooms: 2
Primary bedroom
- Features: Dual Sinks, Double Vanity, Jetted Tub, Sitting Area in Primary, Separate Shower, Walk-In Closet(s)
- Level: First
- Dimensions: 19 x 17
Bedroom
- Features: Built-in Features, Walk-In Closet(s)
- Level: First
- Dimensions: 12 x 11
Bedroom
- Features: Walk-In Closet(s)
- Level: First
- Dimensions: 12 x 12
Breakfast room nook
- Level: First
- Dimensions: 11 x 10
Dining room
- Level: First
- Dimensions: 13 x 12
Kitchen
- Features: Built-in Features, Dual Sinks, Eat-in Kitchen, Kitchen Island, Pantry, Solid Surface Counters, Walk-In Pantry
- Level: First
Living room
- Features: Built-in Features, Fireplace
- Level: First
- Dimensions: 20 x 17
Utility room
- Features: Built-in Features
- Level: First
- Dimensions: 8 x 8
Heating
- Central, Electric
Cooling
- Central Air, ENERGY STAR Qualified Equipment
Appliances
- Included: Some Gas Appliances, Built-In Gas Range, Convection Oven, Double Oven, Dryer, Dishwasher, Gas Cooktop, Disposal, Microwave, Plumbed For Gas, Refrigerator
- Laundry: Washer Hookup, Electric Dryer Hookup, Laundry in Utility Room
Features
- Chandelier, Decorative/Designer Lighting Fixtures, Double Vanity, Eat-in Kitchen, Kitchen Island, Open Floorplan, Pantry, Cable TV, Walk-In Closet(s)
- Flooring: Hardwood, Tile
- Windows: Window Coverings
- Has basement: Yes
- Number of fireplaces: 1
- Fireplace features: Den, Gas, Gas Log
Interior area
- Total interior livable area: 2,192 sqft
Property
Parking
- Total spaces: 2
- Parking features: Garage, Garage Door Opener, Garage Faces Rear
- Attached garage spaces: 2
Features
- Levels: One
- Stories: 1
- Patio & porch: Covered, Deck
- Exterior features: Dog Run
- Pool features: None
- Fencing: Wood
Lot
- Size: 8,276 Square Feet
- Features: Back Yard, Interior Lot, Lawn, Landscaped, Subdivision
Details
- Parcel number: R271800G00701
Construction
Type & style
- Home type: SingleFamily
- Architectural style: Contemporary/Modern,Traditional,Detached
- Property subtype: Single Family Residence
Materials
- Brick
- Foundation: Slab
- Roof: Composition
Condition
- Year built: 1992
Utilities & green energy
- Utilities for property: Electricity Available, Electricity Connected, Natural Gas Available, Separate Meters, Underground Utilities, Water Available, Cable Available
Community & HOA
Community
- Features: Sidewalks
- Security: Smoke Detector(s)
- Subdivision: Hunters Glen Village
HOA
- Has HOA: No
Location
- Region: Plano
Financial & listing details
- Tax assessed value: $508,152
- Annual tax amount: $7,497
- Date on market: 1/5/2024
- Cumulative days on market: 4 days
- Exclusions: Gas Grill
- Electric utility on property: Yes
Price history
| Date | Event | Price |
|---|---|---|
| 2/23/2024 | Sold | -- |
Source: NTREIS #20504432 Report a problem | ||
| 1/17/2024 | Pending sale | $495,000$226/sqft |
Source: NTREIS #20504432 Report a problem | ||
| 1/10/2024 | Contingent | $495,000$226/sqft |
Source: NTREIS #20504432 Report a problem | ||
| 1/5/2024 | Listed for sale | $495,000$226/sqft |
Source: NTREIS #20504432 Report a problem | ||
Public tax history
| Year | Property taxes | Tax assessment |
|---|---|---|
| 2025 | $8,678 | $508,152 +7.3% |
| 2024 | -- | $473,567 +9% |
| 2023 | $1,674 -53.2% | $434,367 +10% |
| 2022 | $3,573 | $394,879 +10% |
| 2021 | $3,573 | $358,981 +10% |
| 2020 | $3,573 | $326,346 -0.5% |
| 2019 | $3,573 | $327,838 +6.9% |
| 2018 | $3,573 | $306,732 +7.3% |
| 2017 | $3,573 | $285,810 +12% |
| 2016 | $3,573 -3.7% | $255,240 +10.8% |
| 2015 | $3,712 | $230,452 +8.1% |
| 2014 | $3,712 | $213,199 -2.6% |
| 2013 | -- | $218,803 +4.4% |
| 2012 | -- | $209,640 +0.1% |
| 2011 | -- | $209,462 +0.9% |
| 2010 | -- | $207,501 -0.5% |
| 2009 | -- | $208,510 -0.2% |
| 2008 | -- | $208,969 +5.5% |
| 2007 | -- | $198,109 -1.3% |
| 2006 | -- | $200,642 +2.4% |
| 2005 | -- | $195,890 +1.8% |
| 2003 | -- | $192,509 +4.1% |
| 2002 | -- | $184,950 +3% |
| 2001 | -- | $179,637 +7.4% |
| 2000 | -- | $167,218 |
Find assessor info on the county website
Neighborhood: 75023
Nearby homes
- $689,7004 bd3 ba3.3k sqft2112 Cliffside Dr, Plano, TX 75023Off Market
- $553,3004 bd2 ba2.7k sqft2104 Cliffside Dr, Plano, TX 75023Off Market
- $573,1005 bd4 ba3.1k sqft2109 Argyle Dr, Plano, TX 75023Off Market
- $549,5005 bd2 ba2.9k sqft2105 Argyle Dr, Plano, TX 75023Off Market
- $564,4004 bd2 ba3.1k sqft2113 Argyle Dr, Plano, TX 75023Off Market
- $568,9004 bd3 ba3.2k sqft2117 Cliffside Dr, Plano, TX 75023Off Market
- $552,4004 bd2 ba2.3k sqft2116 Cliffside Dr, Plano, TX 75023Off Market
- $646,9005 bd3 ba3.7k sqft2100 Cliffside Dr, Plano, TX 75023Off Market
Nearby schools
GreatSchools rating
- 10/10Hughston Elementary SchoolGrades: PK-5Distance: 0.6 mi
- 9/10Haggard Middle SchoolGrades: 6-8Distance: 1.8 mi
- 7/10Plano Senior High SchoolGrades: 11-12Distance: 2.1 mi
Schools provided by the listing agent
- Elementary: Hughston
- Middle: Haggard
- High: Vines
- District: Plano ISD
Source: NTREIS. This data may not be complete. We recommend contacting the local school district to confirm school assignments for this home.
Get a cash offer in 3 minutes
Find out how much your home could sell for in as little as 3 minutes with a no-obligation cash offer.
Estimated market value
$498,800
Get a cash offer in 3 minutes
Find out how much your home could sell for in as little as 3 minutes with a no-obligation cash offer.
Estimated market value
$498,800
- Texas
- Collin County
- Plano
- 75023
- 2108 Cliffside Dr
