Skip main navigation
Sold for $385,000
  • $385,000

    2108 Country Spgs, McAlester, OK 74501

    4beds
    2,811sqft
    Single Family Residence
    Built in 1997
    0.3 Acres Lot
    $379,900 Zestimate®
    $137/sqft
    $2,751 Estimated rent

    Home value

    $379,900

    $361,000 - $399,000

    $2,751/mo

    Zestimate® history
    Loading
    Loading...

    Owner options

    List your home for rent

    $2,751/mo

    Rent Zestimate®

    Find your next renter with Zillow Rental Manager. Plus, with online applications, you can quickly screen prospective tenants – for free.

    Learn more

    $2,751/mo

    Rent Zestimate®

    Refinance and save

    $1,794/mo

    Est. payment

    Refinancing to a lower rate could help reduce your monthly payments and save thousands over the life of the loan.

    See today's rates

    $1,794/mo

    Est. payment

    Explore your selling options

    Work with a Zillow partner agent

    Leverage their expertise and Zillow's premium Showcase listings to get your home seen by more buyers.

    Get started

    List with your own agent

    Get your home in front of millions of buyers by listing it on Zillow.

    Learn how to do it

    Sell it yourself

    Take full control of how buyers see your home on Zillow by listing For Sale by Owner (FSBO).

    List your home

    What's special

    Spa-like experienceWalk-in showerFresh paintSpacious primary suiteAbundance of storageConvenient pull-out ironing boardNew flooring
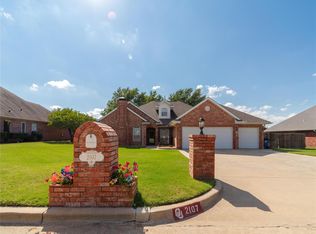
    Welcome to one of the most sought-after neighborhoods in town—where location, quality, and comfort come together beautifully. Tucked away in a desirable neighborhood, yet just minutes from the golf course, shopping, and dining, this exceptionally well-maintained home offers the perfect blend of convenience and everyday ease. Inside, you'll immediately notice the attention to detail and thoughtful updates throughout. The home features new flooring, fresh paint, new appliances, a new water heater, and updated fixtures that truly set it apart. You'll also appreciate the abundance of storage, offering both functionality and organization. As an added benefit, the seller is offering the possibility of an upgrade allowance, giving buyers the flexibility to personalize the home to their preferences. The spacious primary suite is a true retreat, designed with both comfort and functionality in mind. The primary bathroom features a double vanity with stunning quartz countertops, a dedicated sit-down vanity space, and two closets—allowing plenty of room for two people to get ready with ease. A convenient pull-out ironing board adds practicality, while the separate Jacuzzi tub and walk-in shower create a spa-like experience. A cozy fireplace in the bathroom adds an extra touch of luxury and warmth. One of the standout features of this home is the incredible heated and cooled three-car garage—perfect for car enthusiasts, hobbyists, or anyone needing versatile space for projects or storage. Additional highlights include a hidden safe for added peace of mind and an exceptional level of cleanliness that makes this home truly move-in ready. This is a rare opportunity to own a thoughtfully designed home in a prime location—ready to welcome you into your next chapter. AI-generated images are provided for marketing and inspirational purposes only and are intended to help illustrate the potential use and appearance of the Property.

    Zillow last checked:

    Listing updated:

    Listed by:

    Kiley Moore 918-268-5622,

    Next Home Professionals

    Bought with:

    Kiley Moore, 212031

    Next Home Professionals

    Source: MLS Technology, Inc.,MLS#: 2610752MLS LogoOriginating MLS: MLS Technology

    Facts & features

    Interior

    Bedrooms & bathrooms
    • Bedrooms: 4
    • Bathrooms: 4
    • Full bathrooms: 3
    • 1/2 bathrooms: 1
    Heating
    • Central, Electric, Gas, Multiple Heating Units
    Cooling
    • Central Air, 3+ Units
    Appliances
    • Included: Dishwasher, Disposal, Gas Water Heater, Microwave, Oven, Range, Trash Compactor
    Features
    • Granite Counters, High Ceilings, Quartz Counters, Stone Counters, Cable TV, Vaulted Ceiling(s), Ceiling Fan(s), Electric Oven Connection, Electric Range Connection
    • Flooring: Carpet, Tile
    • Doors: Insulated Doors, Storm Door(s)
    • Windows: Vinyl, Insulated Windows
    • Number of fireplaces: 2
    • Fireplace features: Glass Doors, Gas Log
    Interior area
    • Total structure area: 2,811
    • Total interior livable area: 2,811 sqft

    Property

    Parking
    • Total spaces: 3
    • Parking features: Attached, Garage, Garage Faces Side, Storage, Workshop in Garage
    • Attached garage spaces: 3
    Features
    • Levels: One
    • Stories: 1
    • Patio & porch: Covered, Patio, Porch
    • Exterior features: Landscaping, Lighting, Rain Gutters, Satellite Dish
    • Pool features: None
    • Fencing: Full,Privacy
    Lot
    • Size: 0.3 Acres
    • Features: Mature Trees
    Details
    • Additional structures: None
    • Parcel number: 031200002010001000

    Construction

    Type & style
    • Home type: SingleFamily
    • Architectural style: French Provincial
    • Property subtype: Single Family Residence
    Materials
    • Brick, Wood Frame
    • Foundation: Slab
    • Roof: Asphalt,Fiberglass
    Condition
    • Year built: 1997

    Utilities & green energy

    • Sewer: Public Sewer
    • Water: Public
    • Utilities for property: Cable Available, Electricity Available, Natural Gas Available, Phone Available, Water Available
    Green energy
    • Energy efficient items: Doors, Windows

    Community & HOA

    Community
    • Features: Gutter(s), Sidewalks
    • Security: No Safety Shelter, Security System Owned, Smoke Detector(s)
    • Subdivision: The Springs
    HOA
    • Has HOA: No
    Location
    • Region: Mcalester

    Financial & listing details

    • Price per square foot: $137/sqft
    • Tax assessed value: $309,509
    • Annual tax amount: $2,475
    • Date on market: 3/26/2026
    • Cumulative days on market: 125 days
    • Listing terms: Conventional,FHA,USDA Loan,VA Loan

    Price history

    DateEventPrice
    8/7/2026Sold$385,000-2.5%$137/sqft
    Source: MLS Technology, Inc. #2610752 Report a problem
    7/30/2026Pending sale$395,000$141/sqft
    Source: MLS Technology, Inc. #2610752 Report a problem
    6/27/2026Price change$395,000-1%$141/sqft
    Source: MLS Technology, Inc. #2610752 Report a problem
    5/15/2026Price change$399,000-2.7%$142/sqft
    Source: MLS Technology, Inc. #2610752 Report a problem
    3/27/2026Listed for sale$410,000+52.1%$146/sqft
    Source: MLS Technology, Inc. #2610752 Report a problem
    8/11/2025Sold$269,500-6.7%$96/sqft
    Source: Public Record Report a problem
    4/24/2025Contingent$289,000$103/sqft
    Source: My State MLS #11442847 Report a problem
    4/2/2025Listed for sale$289,000+18%$103/sqft
    Source: My State MLS #11442847 Report a problem
    8/23/2019Sold$245,000-12.2%$87/sqft
    Source: MLS Technology, Inc. #1909304 Report a problem
    7/16/2019Price change$279,000-3.5%$99/sqft
    Source: CENTURY 21 Shirley Donaldson, Inc. #1909304 Report a problem
    4/1/2019Listed for sale$289,000$103/sqft
    Source: C21/Shirley Donaldson Inc #1909304 Report a problem

    Public tax history

    YearProperty taxesTax assessment
    2025$2,475 +3.1%$34,046 +3%
    2024$2,401 -0.8%$33,054 +3%
    2023$2,419 -0.5%$32,092
    2022$2,432 -0.2%$32,092
    2021$2,438 +2.3%$32,092 +1.5%
    2020$2,383 +2.7%$31,624 +3%
    2019$2,320 +3.1%$30,704 +3%
    2018$2,250 $29,810 +3%
    2017$2,250 +1.8%$28,942 +3%
    2016$2,211 +12.2%$28,098 +3%
    2015$1,971 +0.1%$27,280
    2014$1,968 $27,280
    2013$1,968 $27,280
    2012$1,968 $27,280
    2011$1,968 $27,280
    2010$1,968 $27,280
    2009$1,968 $27,280
    2008$1,968 $27,280
    2007$1,968 $27,280
    Find assessor info on the county website

    Neighborhood: 74501

    Nearby schools

    GreatSchools rating
    Schools provided by the listing agent
    • Elementary: Frink-Chambers
    • High: McAlester
    • District: McAlester Sch Dist (R2)

    Source: MLS Technology, Inc.. This data may not be complete. We recommend contacting the local school district to confirm school assignments for this home.

    Sell for more on Zillow
    Get a Zillow Showcase℠ listing at no additional cost and you could sell for .
    $379,900
    2% more
    +$7,598
    With Zillow Showcase(estimated)

    $387,498

    Sell for more on Zillow
    Get a Zillow Showcase℠ listing at no additional cost and you could sell for .
    $379,900
    2% more
    +$7,598
    With Zillow Showcase(estimated)

    $387,498