Skip main navigation
Closed
  • $315,000

    2108 County Road 1900 E, Urbana, IL 61802

    4beds
    1,723sqft
    Single Family Residence
    Built in 1972
    0.84 Acres Lot
    $315,100 Zestimate®
    $183/sqft
    $2,207 Estimated rent

    Home value

    $315,100

    $299,000 - $331,000

    $2,207/mo

    Zestimate® history
    Loading
    Loading...

    Owner options

    List your home for rent

    $2,207/mo

    Rent Zestimate®

    Find your next renter with Zillow Rental Manager. Plus, with online applications, you can quickly screen prospective tenants – for free.

    Learn more

    $2,207/mo

    Rent Zestimate®

    Refinance and save

    $2,370/mo

    Est. payment

    Refinancing to a lower rate could help reduce your monthly payments and save thousands over the life of the loan.

    See today's rates

    $2,370/mo

    Est. payment

    Explore your selling options

    Work with a Zillow partner agent

    Leverage their expertise and Zillow's premium Showcase listings to get your home seen by more buyers.

    Get started

    List with your own agent

    Get your home in front of millions of buyers by listing it on Zillow.

    Learn how to do it

    Sell it yourself

    Take full control of how buyers see your home on Zillow by listing For Sale by Owner (FSBO).

    List your home

    What's special

    Beautiful stone wood-burning fireplaceFenced backyardNearly an acreNew exterior lightingPlenty of workspaceUpdated kitchenStone backsplash
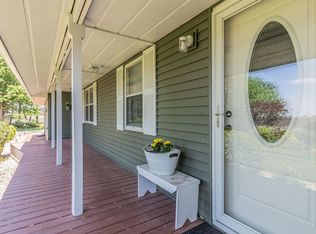
    Move-in ready 4-bedroom ranch on nearly an acre in the St. Joseph School District! Tucked into a peaceful setting surrounded by open views, this well-maintained home offers the space and privacy you've been looking for without feeling far from town. The curb appeal is just the beginning, with a welcoming front porch and plenty of outdoor space to enjoy. Step inside to a spacious living room centered around a beautiful stone wood-burning fireplace, with a gas line already in place if you'd prefer to convert it to gas. The updated kitchen opens nicely to the dining area and features quality cabinetry with soft-close drawers, a stone backsplash, plenty of workspace, and a walk-in pantry for extra storage. French doors open to the fenced backyard, where the surrounding fields create a peaceful backdrop. Thoughtful updates include new windows in 2018, a new roof in 2023, new exterior lighting, and an updated primary ensuite completed approximately two years ago with a walk-in shower and new toilet. Solid wood interior doors throughout add to the home's quality, while a whole-house generator provides added peace of mind. In addition to the 2-car attached garage, you'll find a detached outbuilding that's ideal for extra vehicle parking, a workshop, hobbies, or additional storage.

    Zillow last checked:

    Listing updated:

    Listed by:

    Barbara Gallivan (217)202-5999,

    KELLER WILLIAMS-TREC,

    Madison Herbert 217-841-1778,

    KELLER WILLIAMS-TREC

    Bought with:

    Scott Bechtel, GRI

    KELLER WILLIAMS-TREC

    Source: MRED as distributed by MLS GRID,MLS#: 12721201MLS Logo

    Facts & features

    Interior

    Bedrooms & bathrooms
    • Bedrooms: 4
    • Bathrooms: 2
    • Full bathrooms: 2
    Rooms
    • Room types: No additional rooms
    Primary bedroom
    • Features: Flooring (Carpet), Bathroom (Full)
    • Level: Main
    • Area: 165 Square Feet
    • Dimensions: 15X11
    Bedroom 2
    • Features: Flooring (Carpet)
    • Level: Main
    • Area: 99 Square Feet
    • Dimensions: 11X9
    Bedroom 3
    • Features: Flooring (Wood Laminate)
    • Level: Main
    • Area: 132 Square Feet
    • Dimensions: 11X12
    Bedroom 4
    • Features: Flooring (Carpet)
    • Level: Main
    • Area: 144 Square Feet
    • Dimensions: 12X12
    Dining room
    • Features: Flooring (Wood Laminate)
    • Level: Main
    • Area: 132 Square Feet
    • Dimensions: 11X12
    Kitchen
    • Features: Kitchen (Eating Area-Breakfast Bar, Pantry-Walk-in), Flooring (Vinyl)
    • Level: Main
    • Area: 144 Square Feet
    • Dimensions: 12X12
    Laundry
    • Features: Flooring (Vinyl)
    • Level: Main
    • Area: 84 Square Feet
    • Dimensions: 7X12
    Living room
    • Features: Flooring (Wood Laminate)
    • Level: Main
    • Area: 252 Square Feet
    • Dimensions: 21X12
    Heating
    • Propane, Forced Air
    Cooling
    • Central Air
    Appliances
    • Included: Range, Microwave, Dishwasher, Refrigerator, Washer, Dryer, Disposal
    • Laundry: Main Level, Electric Dryer Hookup
    Features
    • 1st Floor Bedroom, 1st Floor Full Bath, Pantry
    • Basement: Crawl Space
    • Number of fireplaces: 1
    • Fireplace features: Wood Burning, Living Room
    Interior area
    • Total structure area: 1,723
    • Total interior livable area: 1,723 sqft
    • Finished area below ground: 0

    Property

    Parking
    • Total spaces: 2
    • Parking features: Concrete, Garage Door Opener, Yes, Garage Owned, Attached, Garage
    • Attached garage spaces: 2
    • Has uncovered spaces: Yes
    Accessibility
    • Accessibility features: No Disability Access
    Features
    • Stories: 1
    • Patio & porch: Patio
    • Fencing: Fenced
    Lot
    • Size: 0.84 Acres
    • Dimensions: 234x159
    Details
    • Additional structures: Shed(s)
    • Parcel number: 271617351003
    • Special conditions: None
    • Other equipment: Water-Softener Owned, Sump Pump, Generator

    Construction

    Type & style
    • Home type: SingleFamily
    • Architectural style: Ranch
    • Property subtype: Single Family Residence
    Materials
    • Vinyl Siding, Brick
    • Roof: Asphalt
    Condition
    • New construction: No
    • Year built: 1972

    Utilities & green energy

    • Electric: 200+ Amp Service
    • Sewer: Septic Tank
    • Water: Well

    Community & HOA

    HOA
    • Services included: None
    Location
    • Region: Urbana

    Financial & listing details

    • Price per square foot: $183/sqft
    • Tax assessed value: $194,430
    • Annual tax amount: $3,421
    • Date on market: 8/6/2026
    • Listing terms: Conventional
    • Ownership: Fee Simple

    Price history

    DateEventPrice
    9/10/2026Sold$315,000-1.5%$183/sqft
    Source: MRED as distributed by MLS GRID #12721201 Report a problem
    8/10/2026Contingent$319,900$186/sqft
    Source: MRED as distributed by MLS GRID #12721201 Report a problem
    8/6/2026Listed for sale$319,900+88.2%$186/sqft
    Source: MRED as distributed by MLS GRID #12721201 Report a problem
    1/10/2018Sold$170,000-4%$99/sqft
    Source: MRED as distributed by MLS GRID #09783367 Report a problem
    10/31/2017Pending sale$177,000$103/sqft
    Source: RE/MAX REALTY ASSOCIATES-CHA #09783367 Report a problem
    10/21/2017Listed for sale$177,000+2.6%$103/sqft
    Source: RE/MAX REALTY ASSOCIATES-CHA #09783367 Report a problem
    8/28/2015Sold$172,500$100/sqft
    Source: Agent Provided Report a problem
    7/17/2015Listed for sale$172,500+15%$100/sqft
    Source: RE/MAX REALTY ASSOCIATES #2153305 Report a problem
    6/3/2004Sold$150,000$87/sqft
    Source: Public Record Report a problem

    Public tax history

    YearProperty taxesTax assessment
    2024$3,458 -11.5%$64,810 +8%
    2023$3,907 +6.2%$60,010 +7.6%
    2022$3,679 +7.9%$55,770 +7%
    2021$3,410 +3.9%$52,120 +4%
    2020$3,283 +5.7%$50,120 +3%
    2019$3,107 $48,660 +2.5%
    2018$3,107 +12.4%$47,470 +11.8%
    2017$2,765 +0.1%$42,450
    2016$2,762 $42,450 +2.9%
    2015$2,762 +28.8%$41,250 +2.1%
    2014$2,145 +2.3%$40,400 +1.5%
    2013$2,097 -1%$39,800 +1.2%
    2012$2,117 +0%$39,330
    2011$2,117 +0.6%$39,330
    2010$2,103 $39,330
    2009-- $39,330
    2008-- $39,330 +8.7%
    2007$1,999 -12.4%$36,180
    2006$2,283 +8.6%$36,180 +7.7%
    2005$2,102 +11.3%$33,590 +0.6%
    2004$1,888 +13.2%$33,390 +18.8%
    2003$1,668 -0.3%$28,100 -1.4%
    2002$1,673 +7.8%$28,500 +5.3%
    2001$1,552 +47.8%$27,060 +2.3%
    2000$1,050 $26,460
    Find assessor info on the county website

    Neighborhood: 61802

    Nearby schools

    GreatSchools rating
    Schools provided by the listing agent
    • Elementary: Prairieview-Ogden Elementary Sch
    • Middle: Prairieview-Ogden Junior High Sc
    • High: St. Joseph-Ogden High School
    • District: 197

    Source: MRED as distributed by MLS GRID. This data may not be complete. We recommend contacting the local school district to confirm school assignments for this home.

    Sell for more on Zillow
    Get a Zillow Showcase℠ listing at no additional cost and you could sell for .
    $315,100
    2% more
    +$6,302
    With Zillow Showcase(estimated)
    $321,402
    Sell for more on Zillow
    Get a Zillow Showcase℠ listing at no additional cost and you could sell for .
    $315,100
    2% more
    +$6,302
    With Zillow Showcase(estimated)
    $321,402