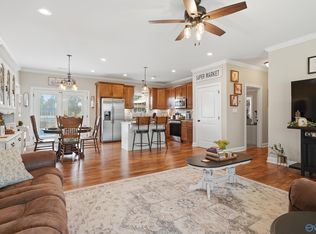
Meticulously maintained 3 bedroom / 2.5 bath brick ranch on a crawl space! All this with 3+/- peaceful farm-like acres! This home features 9 foot ceilings throughout with new flooring and fresh paint. Kitchen features granite counter, all stainless appliances and seating at bar with plenty of lighting. 9" ceilings and gas fireplace in the bright, spacious living room. Isolated master has walk-in closet and a glamour bath with walk-in shower and seat. Other two bedrooms share a hall bath. Another 1/2 bath and laundry room complete the picture. Outdoor features include a spacious sitting area, firepit, shed and large 2 car carport. Don't miss the hidden gem! (More pictures coming on 9/9/26)
For sale
$369,900
2108 County Road 55, Moulton, AL 35650
3beds
1,774sqft
Single Family Residence
Built in 2017
3 Acres Lot
$357,300 Zestimate®
$209/sqft
$-- HOA
What's special
Fresh paintLaundry roomNew flooringKitchen features granite counterAll stainless appliancesSpacious sitting area
- 3 hours
- 58
- 2
Zillow last checked:
Listing updated:
Listed by:
Kim Gardner 256-797-0607,
A Better Choice Realty
Source: ValleyMLS,MLS#: 21928411
Facts & features
Interior
Bedrooms & bathrooms
- Bedrooms: 3
- Bathrooms: 3
- Full bathrooms: 2
- 1/2 bathrooms: 1
Rooms
- Room types: Master Bedroom, Living Room, Bedroom 2, Dining Room, Bedroom 3, Kitchen, Laundry
Primary bedroom
- Features: 9’ Ceiling, Ceiling Fan(s), Crown Molding, Double Vanity, Smooth Ceiling, Walk-In Closet(s)
- Level: First
- Area: 221
- Dimensions: 13 x 17
Bedroom 2
- Features: 9’ Ceiling, Ceiling Fan(s), Crown Molding, Laminate Floor, Smooth Ceiling
- Level: First
- Area: 154
- Dimensions: 11 x 14
Bedroom 3
- Features: 9’ Ceiling, Ceiling Fan(s), Crown Molding, Laminate Floor, Smooth Ceiling
- Level: First
- Area: 132
- Dimensions: 11 x 12
Dining room
- Features: 9’ Ceiling, Crown Molding, Laminate Floor, Smooth Ceiling
- Level: First
- Area: 112
- Dimensions: 8 x 14
Kitchen
- Features: 9’ Ceiling, Crown Molding, Granite Counters, Laminate Floor, Smooth Ceiling
- Level: First
- Area: 143
- Dimensions: 11 x 13
Living room
- Features: 9’ Ceiling, Ceiling Fan(s), Crown Molding, Laminate Floor, Recessed Lighting, Smooth Ceiling
- Level: First
- Area: 432
- Dimensions: 18 x 24
Laundry room
- Features: Laminate Floor, Smooth Ceiling
- Level: First
- Area: 48
- Dimensions: 6 x 8
Heating
- Central 1, Electric
Cooling
- Central 1
Features
- Basement: Crawl Space
- Number of fireplaces: 1
- Fireplace features: Gas Log, One
Interior area
- Total interior livable area: 1,774 sqft
Property
Parking
- Total spaces: 2
- Parking features: Carport
- Carport spaces: 2
Features
- Levels: One
- Stories: 1
Lot
- Size: 3 Acres
Details
- Parcel number: 1903080000007.002.0
Construction
Type & style
- Home type: SingleFamily
- Architectural style: Ranch
- Property subtype: Single Family Residence
Condition
- New construction: No
- Year built: 2017
Utilities & green energy
- Sewer: Septic Tank
- Water: Public
Community & HOA
Community
- Subdivision: Metes And Bounds
HOA
- Has HOA: No
Location
- Region: Moulton
Financial & listing details
- Price per square foot: $209/sqft
- Tax assessed value: $331,500
- Annual tax amount: $1,020
- Date on market: 9/4/2026
Estimated market value
$357,300
$339,000 - $375,000
$1,959/mo
Price history
| Date | Event | Price |
|---|---|---|
| 9/4/2026 | Listed for sale | $369,900+19.7%$209/sqft |
Source:  ValleyMLS #21928411 Report a problem ValleyMLS #21928411 Report a problem | ||
| 4/25/2025 | Sold | $309,000-6.3%$174/sqft |
Source: ValleyMLS #21880017 Report a problem | ||
| 3/11/2025 | Pending sale | $329,900$186/sqft |
Source: ValleyMLS #21880017 Report a problem | ||
| 3/10/2025 | Contingent | $329,900$186/sqft |
Source: ValleyMLS #21880017 Report a problem | ||
| 3/5/2025 | Price change | $329,900-7.1%$186/sqft |
Source: ValleyMLS #21880017 Report a problem | ||
| 2/20/2025 | Price change | $355,000-4%$200/sqft |
Source: ValleyMLS #21880017 Report a problem | ||
| 2/2/2025 | Listed for sale | $369,900$209/sqft |
Source: ValleyMLS #21880017 Report a problem | ||
Public tax history
| Year | Property taxes | Tax assessment |
|---|---|---|
| 2025 | $1,020 +4.4% | $331,500 +4.5% |
| 2024 | $977 +1.1% | $317,300 +1.2% |
| 2023 | $966 +11.1% | $313,600 +11.4% |
| 2022 | $870 +13.7% | $281,400 +14.1% |
| 2021 | $765 +13.4% | $246,610 +1039.6% |
| 2020 | $674 | $21,640 |
Find assessor info on the county website
Monthly payment
Est. payment
Payment breakdown
Explore the cost of this home by adjusting the details. Changes won't be saved.Climate risks
Neighborhood: 35650
Nearby schools
Schools provided by the listing agent
- Elementary: Mt Hope Elem
- Middle: Hatton
- High: Hatton High
Source: ValleyMLS. This data may not be complete. We recommend contacting the local school district to confirm school assignments for this home.
Similar homes
- $--3 bd2 ba1.4k sqft855 County Road 122, Moulton, AL 35650Auction
 ServiceLink Auction
 - $--4 bd3 ba2.4k sqft104 Tanglewood Dr, Moulton, AL 35650Auction
 Xome
Xome - $349,9003 bd2 ba1.8k sqft2697 County Road 165, Moulton, AL 35650For Sale
 MLS ID #26-1753, Kevin Bart Williams, Joseph Carter Realty. Walker County Area MLS
 - $389,0003 bd2 ba1.3k sqft2063 County Road 246, Moulton, AL 35650For Sale
 MLS ID #21922092, Morgan Jones. ValleyMLS
