Experience the perfect blend of comfort, flexibility, and coastal living in this beautifully designed 4-bedroom, 3-bath home. Thoughtfully laid out, this home features a spacious first floor primary suite offering a private retreat, along with a secondary main level bedroom ideal for guests or multi-generational living.
The heart of the home is the open concept kitchen, dining, and great room, creating a bright and inviting space perfect for both everyday living and entertaining. Step outside to the screened-in rear porch, where you can unwind year round while enjoying peaceful views backing up to the Links at Brick Landing golf course.
Upstairs, you'll find two additional bedrooms, each with generous walk-in closets, along with a versatile loft area, perfect for a media room, home office, or secondary living space.
Ideally located less than 5 miles from the sandy shores of Ocean Isle Beach, under 10 minutes to the conveniences of Shallotte, and within easy reach of both Wilmington and Myrtle Beach, this home offers the best of coastal convenience and lifestyle.
Thoughtfully crafted with timeless appeal and modern functionality, this home is ready to welcome you.
New construction
$424,900
2108 Cregan Cove SW Lot 2, Ocean Isle Beach, NC 28469
4beds
2,057sqft
Single Family Residence
Built in 2026
9,291 Square Feet Lot
$419,900 Zestimate®
$207/sqft
$80/mo HOA
What's special
Screened-in rear porch
- 101 days |
- 61 |
- 10 |
Zillow last checked:
Listing updated:
Listed by:
Tammy M Sillmon 336-689-7009,
Fathom Realty NC LLC
Source: Hive MLS,MLS#: 100566951 Originating MLS: Brunswick County Association of Realtors
Originating MLS: Brunswick County Association of RealtorsFacts & features
Interior
Bedrooms & bathrooms
- Bedrooms: 4
- Bathrooms: 3
- Full bathrooms: 3
Rooms
- Room types: Master Bedroom, Bedroom 2, Great Room, Dining Room, Bedroom 3, Bedroom 4
Primary bedroom
- Level: First
- Dimensions: 14.21 x 15.25
Bedroom 2
- Level: First
- Dimensions: 11.37 x 13.1
Bedroom 3
- Level: Second
- Dimensions: 10.7 x 15.62
Bedroom 4
- Level: Second
- Dimensions: 13.12 x 11.33
Dining room
- Level: First
- Dimensions: 10.41 x 10
Great room
- Level: First
- Dimensions: 19.7 x 15.75
Kitchen
- Level: First
- Dimensions: 9.17 x 13
Heating
- Heat Pump, Electric, Zoned
Cooling
- Central Air, Zoned, Ceiling Fan(s), Heat Pump
Appliances
- Included: Built-In Microwave, Dishwasher, ENERGY STAR Qualified Appliances, Electric Range
- Laundry: Laundry Room
Features
- Master Downstairs, Walk-in Closet(s), High Ceilings, Entrance Foyer, Solid Surface, Kitchen Island, Ceiling Fan(s), Pantry, Walk-in Shower, Walk-In Closet(s)
- Flooring: LVT/LVP
- Basement: None
- Attic: Pull Down Stairs
Interior area
- Total structure area: 2,057
- Total interior livable area: 2,057 sqft
Property
Parking
- Total spaces: 2
- Parking features: Garage Faces Front, Garage Door Opener, Off Street, Garage
- Attached garage spaces: 2
Accessibility
- Accessibility features: None
Features
- Levels: Two
- Patio & porch: Covered, Screened, Front Porch, Rear Porch
- Exterior features: Cluster Mailboxes, DP50 Windows
- Pool features: None
- Fencing: None
- Has view: Yes
- View description: Golf Course
- Waterfront features: None
- Frontage type: See Remarks
Lot
- Size: 9,291 Square Feet
- Dimensions: appro x 123 x 80 x 72.117
- Features: Landscaped
Details
- Parcel number: 244bk002
- Zoning: R7500
- Special conditions: Standard
Construction
Type & style
- Home type: SingleFamily
- Property subtype: Single Family Residence
Materials
- Vinyl Siding, Wood Frame
- Foundation: Slab
- Roof: Architectural Shingle
Condition
- New construction: Yes
- Year built: 2026
Utilities & green energy
- Sewer: County Sewer
- Water: County Water
- Utilities for property: Sewer Connected, Water Connected
Green energy
- Green verification: None
- Energy efficient items: Lighting, Thermostat
Community & HOA
Community
- Subdivision: Other
HOA
- Has HOA: Yes
- Amenities included: Maintenance Common Areas, Maintenance Roads, Management
- HOA fee: $960 annually
- HOA name: Beach Haven Property Owners Association Inc.
- HOA phone: 336-221-4127
Location
- Region: Ocean Isle Beach
Financial & listing details
- Price per square foot: $207/sqft
- Tax assessed value: $25,000
- Date on market: 4/14/2026
- Cumulative days on market: 101 days
- Listing agreement: Exclusive Right To Sell
- Listing terms: Cash,Conventional,FHA,VA Loan
- Road surface type: Paved
Estimated market value
$419,900
$399,000 - $441,000
$2,249/mo
Price history
| Date | Event | Price |
|---|---|---|
| 4/14/2026 | Listed for sale | $424,900$207/sqft |
Source:  Hive MLS #100566951 Report a problem Hive MLS #100566951 Report a problem | ||
Public tax history
Tax history is unavailable.
Monthly payment
Est. payment
Payment breakdown
Explore the cost of this home by adjusting the details. Changes won't be saved.Climate risks
Neighborhood: 28469
Nearby schools
GreatSchools rating
- 9/10Union ElementaryGrades: K-5Distance: 4 mi
- 4/10Shallotte MiddleGrades: 6-8Distance: 3.6 mi
- 4/10West Brunswick HighGrades: 9-12Distance: 4.4 mi
Schools provided by the listing agent
- Elementary: Union
- Middle: Shallotte Middle
- High: West Brunswick
Source: Hive MLS. This data may not be complete. We recommend contacting the local school district to confirm school assignments for this home.
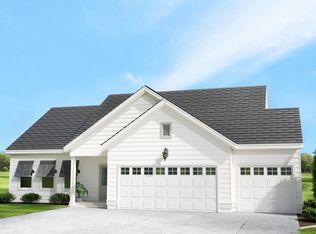
- $389,9003 bd3 ba1.6k sqft2114 Cregan Cv SW LOT 3, Ocean Isle Beach, NC 28469New Construction
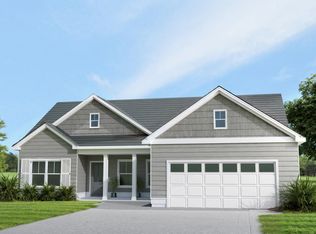
- $324,9003 bd2 ba1.4k sqft2119 Cregan Cv SW LOT 21, Ocean Isle Beach, NC 28469New Construction
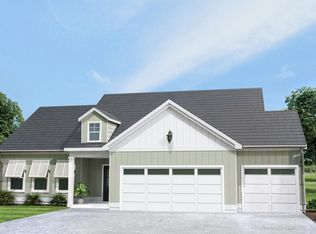
- $389,9003 bd3 ba1.6k sqft2122 Cregan Cv SW LOT 5, Ocean Isle Beach, NC 28469New Construction
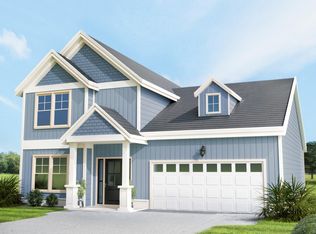
- $425,9004 bd3 ba2k sqft2134 Cregan Cv SW LOT 8, Ocean Isle Beach, NC 28469New Construction

- $389,9003 bd3 ba1.8k sqft2107 Cregan Cv SW LOT 18, Ocean Isle Beach, NC 28469New Construction
- $22,5007,405 Square Feet5385 Beach Dr SW, Ocean Isle Beach, NC 28470Off Market
- $324,9003 bd2 ba1.4k sqft2111 Cregan Cv SW LOT 19, Ocean Isle Beach, NC 28469New Construction
- $34,7500.83 Acres5381 Beach Dr SW, Shallotte, NC 28470Off Market
A local agent can set up tours, give advice and negotiate with sellers.
Similar homes
- $389,9003 bd3 ba1.8k sqft2107 Cregan Cove SW Lot 18, Ocean Isle Beach, NC 28469New Construction
 MLS ID #100566953, Tammy M Sillmon, Fathom Realty NC LLC. Hive MLS
 - $389,9003 bd3 ba1.6k sqft2114 Cregan Cove SW Lot 3, Ocean Isle Beach, NC 28469New ConstructionMLS ID #100566952, Tammy M Sillmon, Fathom Realty NC LLC. Hive MLS
- $324,9003 bd2 ba1.4k sqft2111 Cregan Cove SW Lot 19, Ocean Isle Beach, NC 28469New Construction
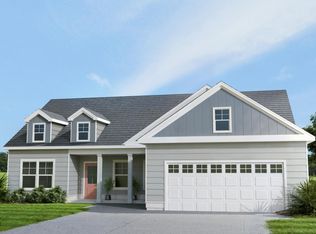 MLS ID #100566954, Tammy M Sillmon, Fathom Realty NC LLC. Hive MLS
 - $457,0004 bd3 ba2.2k sqft4415 Village Green Drive SW #Homesite 111, Shallotte, NC 28470New Construction
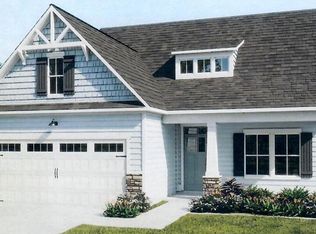 MLS ID #100573475, Logan Homes Team, Coldwell Banker Sea Coast Advantage. Hive MLS
 - $339,9904 bd2 ba2.4k sqft1538 Salt Pond Way SW #60, Shallotte, NC 28470New ConstructionMLS ID #100590064, Bernie J Janoson, Dream Finders Realty LLC. Hive MLS
- from $415,3503 bd2 ba1.8k sqftPowell Plan, Village Green Waterside, Shallotte, NC 28470New ConstructionLogan Homes
- from $416,2503 bd2 ba1.9k sqftGreenfield Plan, Village Green Waterside, Shallotte, NC 28470New ConstructionLogan Homes
- $470,0114 bd3 ba2.2k sqft4504 Village Green Dr SW, Shallotte, NC 28470New ConstructionLogan Homes
- from $288,7304 bd2 ba1.7k sqftHighland Plan, Glendale Arbor, Ocean Isle Beach, NC 28469New ConstructionLogan Homes
- from $312,9004 bd3 ba2.2k sqftBaylor Plan, Creekview Landing, Shallotte, NC 28470New ConstructionDream Finders Homes
- $314,9904 bd3 ba2.2k sqft1572 Bluefin Court SW Lot 72, Shallotte, NC 28470New ConstructionMLS ID #100581575, Bernie J Janoson, Dream Finders Realty LLC. Hive MLS
- $329,9004 bd3 ba2.1k sqft458 Hinton Ln SW, Ocean Isle Beach, NC 28469New ConstructionLogan Homes
- from $380,9003 bd2 ba1.9k sqftPintail Plan, Village Green, Shallotte, NC 28470New ConstructionLogan Homes
- $338,8854 bd3 ba2.3k sqft2094 Locust Ridge Drive, Shallotte, NC 28470New ConstructionMLS ID #100577951, Lisa M Lang, D R Horton, Inc.. Hive MLS
- from $320,0004 bd3 ba2.1k sqftGrandview Plan, Summers Walk, Shallotte, NC 28470New ConstructionLogan Homes
- from $311,2304 bd3 ba2.1k sqftGrandview Plan, Glendale Arbor, Ocean Isle Beach, NC 28469New ConstructionLogan Homes
- from $295,2204 bd2 ba1.9k sqftWildflower Plan, Glendale Arbor, Ocean Isle Beach, NC 28469New ConstructionLogan Homes
- $549,9004 bd3 ba2.1k sqft6875 Beckman Cir SW, Ocean Isle Beach, NC 28469New ConstructionLogan Homes
- from $585,1804 bd3 ba2.1k sqftCaspian Plan, Waterbrook Woods, Ocean Isle Beach, NC 28469New ConstructionLogan Homes
- from $342,0004 bd3 ba1.8k sqftRosebay Plan, Village Green, Shallotte, NC 28470New ConstructionLogan Homes
